484046 Rr20, Vermilion River, County Of, Alberta T9V3K5
- $899,950
- 5
- BD
- 3
- BA
- 1,815
- SqFt






- List Price
- $899,950
- Status
- ACTIVE
- MLS® #
- A2252721
- Price Change
- ▼ $50,000 1784414330
- Days on Market
- 331
- Year Built
- 2013
- Style
- Acreage with Residence, Bungalow
- Bedrooms
- 5
- Total baths
- 3
- Half baths
- 1
- SqFt
- 1,815
- Area
- Rural Vermilion River, County Of
Property Description
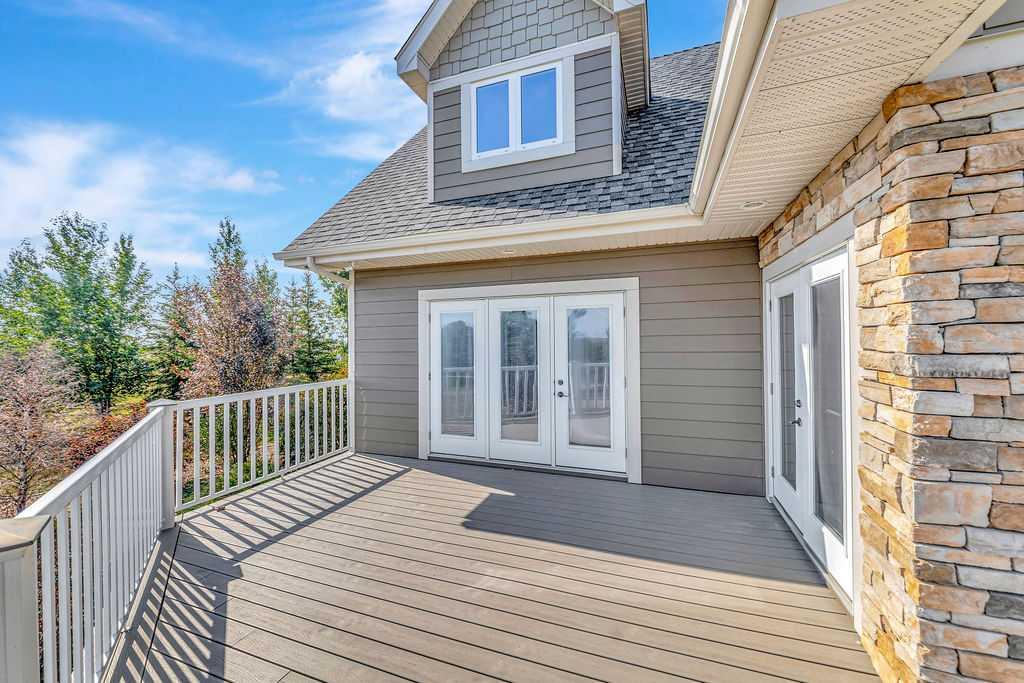
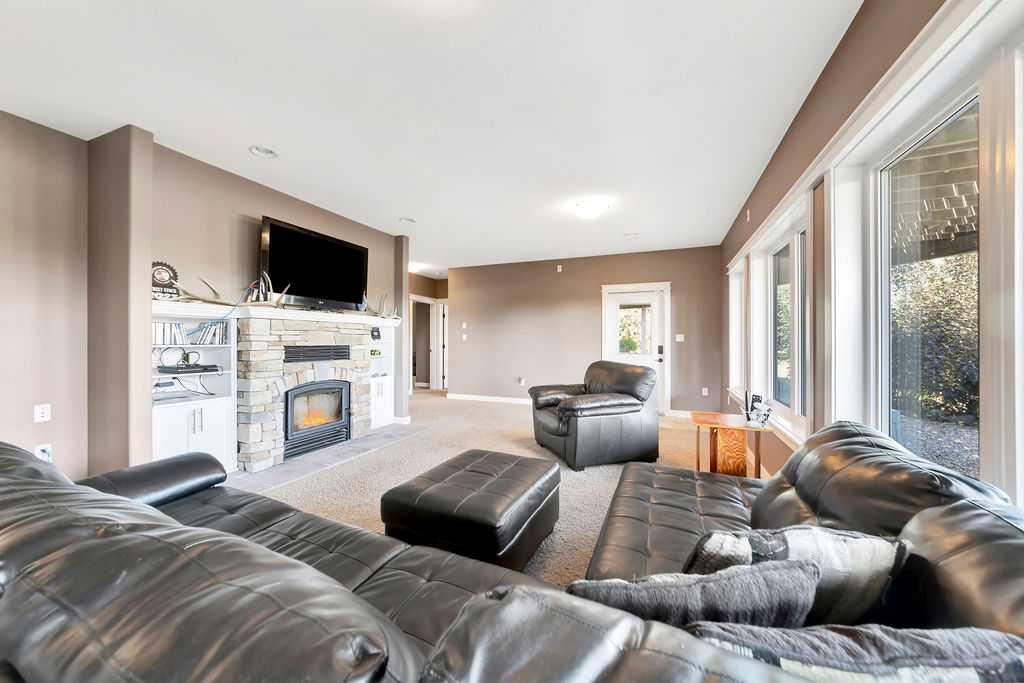
Welcome to your private 5-acre retreat, just 12 minutes from the city on paved roads. This stunning 1800+ sq ft home offers a wrap-around ,composite deck, Hardie board siding with stone accents, and a spacious floor plan designed for comfort and entertaining.Inside, the gourmet kitchen features a massive island with prep sink, walk-in pantry, Electrolux side-by-side fridge/freezer, 6-burner gas stove, and double convection ovens. The main floor includes a cozy two-way fireplace, heated foyer floors, a convenient powder room and laundry, plus a luxurious primary suite with deck access, walk-in closet, and spa-like ensuite with heated floors, jacuzzi tub, and rainfall shower.The walkout basement boasts 9-ft ceilings, surround sound wiring, a wood-burning fireplace, 4 large bedrooms, 5-piece bath, additional laundry hookups, and generous storage. Additional features include central A/C, ICF foundation, wired hot tub hook-up, and recent updates (shingles & water heater 2020, water softener 2024).Outdoors, enjoy landscaped grounds with fruit trees, firepit, 2 sheds, above-ground watering lines, underground dog fencing, and ample gravel parking for semis or RVs. A 3,600 sq ft shop with three 16x14 doors, 18-ft ceilings, heated 24x46 workshop/garage, and large unheated storage area completes this exceptional property.
/u.realgeeks.media/sampatel/custom/logo-horizontal.png)
Additional Information
- Basement Desc
- Full
- Heating
- Forced Air, Natural Gas
- Roof
- Asphalt Shingle
- Garage
- Yes
- Parking Desc
- Triple Garage Detached
- Acres
- 5
Mortgage Calculator
Courtesy of MUSGRAVE AGENCIES.
Data is supplied by Pillar 9™ MLS® System. Pillar 9™ is the owner of the copyright in its MLS® System. Data is deemed reliable but is not guaranteed accurate by Pillar 9™. The trademarks MLS®, Multiple Listing Service® and the associated logos are owned by The Canadian Real Estate Association (CREA) and identify the quality of services provided by real estate professionals who are members of CREA. Used under license. Data last updated: .