103 Sandpiper Park, Chestermere, Alberta T1X 1Y8
- $979,900
- 7
- BD
- 5
- BA
- 2,799
- SqFt




- List Price
- $979,900
- Status
- ACTIVE
- MLS® #
- A2294702
- Price Change
- ▼ $20,000 1780971490
- Days on Market
- 128
- Year Built
- 2022
- Style
- 2 Storey
- Bedrooms
- 7
- Total baths
- 5
- SqFt
- 2,799
- Area
- Chestermere
- Community
- Kinniburgh South
Property Description
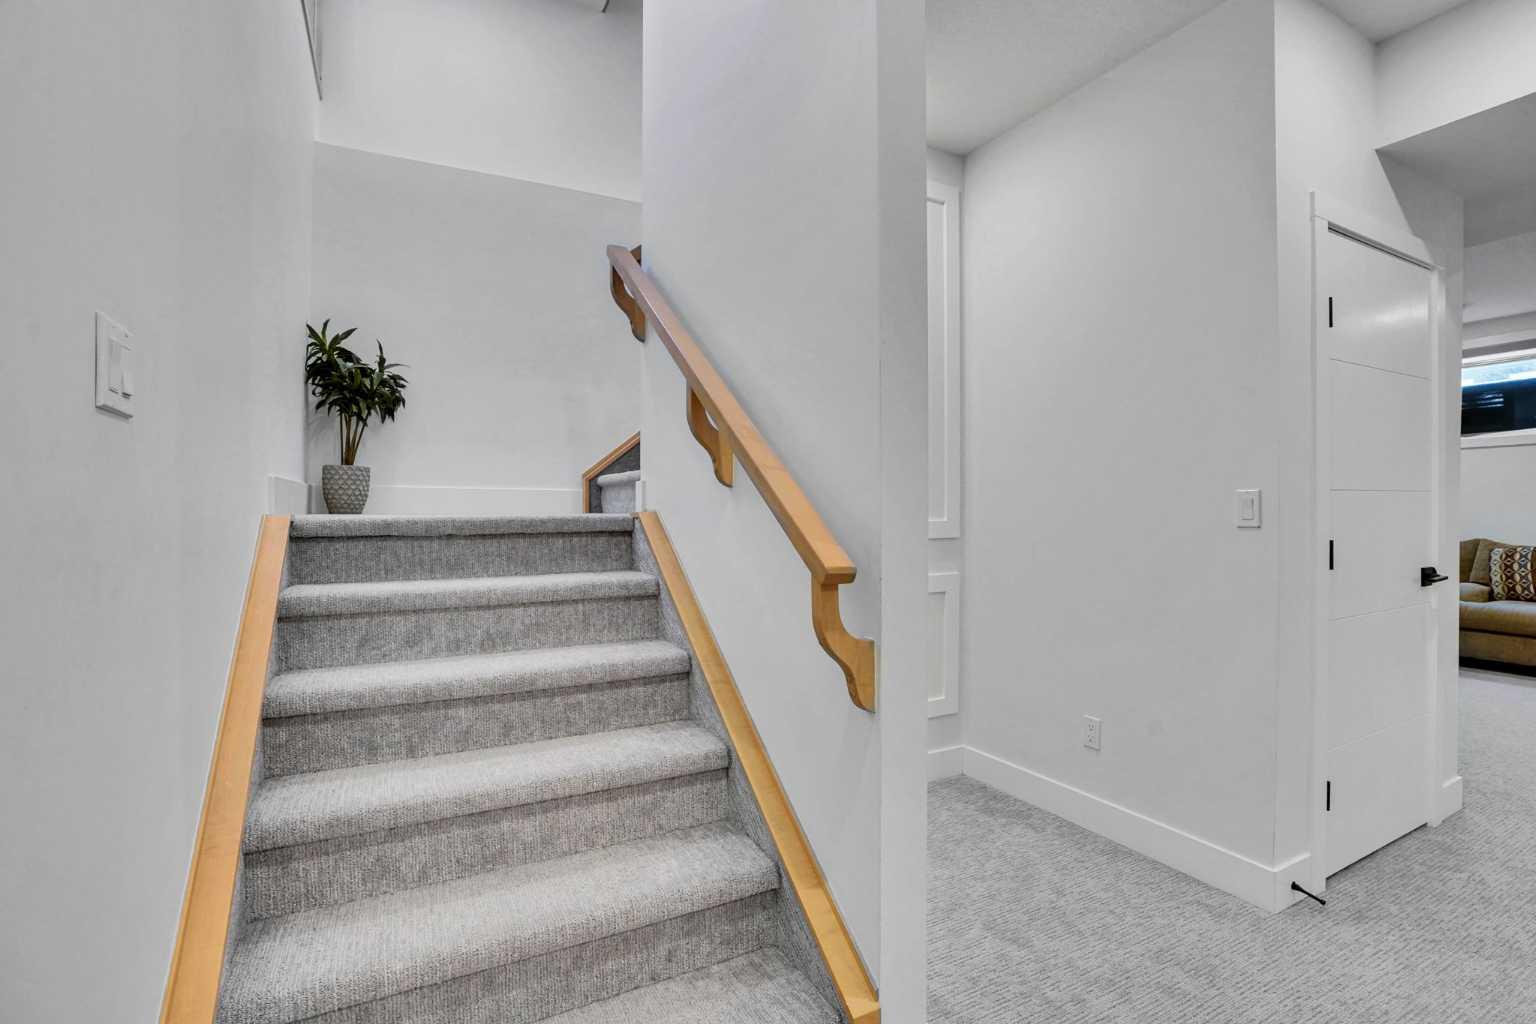
Welcome to this stunning home located in the highly sought-after community of Kinniburgh South in Chestermere. Situated on a spacious corner lot of approximately 6,500 sq ft, this beautifully designed property offers around 2,800 sq ft of living space, perfect for large or growing families. Featuring 7 bedrooms and 5 full bathrooms, this home provides exceptional space and functionality. The main floor boasts a bright and open-concept layout with a modern kitchen equipped with quartz countertops, stainless steel appliances, and ample cabinetry, ideal for both everyday living and entertaining. Elegant open-riser stairs add a contemporary touch and enhance the overall feel of the home. The home offers a fully finished basement with additional bedrooms and bathrooms, making it perfect for extended family. The heated attached garage adds comfort during colder months, while the home is also equipped with a water filtration and softener system. Step outside to a fully landscaped backyard, perfect for relaxing or hosting gatherings. Conveniently located close to schools, parks, the lake, and nearby commercial amenities, this home combines space, comfort, and an unbeatable location.Don’t miss this incredible opportunity, book your private showing today!
/u.realgeeks.media/sampatel/custom/logo-horizontal.png)
Additional Information
- Basement Desc
- Full
- Heating
- Forced Air
- Roof
- Asphalt Shingle
- Garage
- Yes
- Parking Desc
- Triple Garage Attached
- Parking Spaces
- 6
- Acres
- 0.15
Mortgage Calculator
Courtesy of First Place Realty.
Data is supplied by Pillar 9™ MLS® System. Pillar 9™ is the owner of the copyright in its MLS® System. Data is deemed reliable but is not guaranteed accurate by Pillar 9™. The trademarks MLS®, Multiple Listing Service® and the associated logos are owned by The Canadian Real Estate Association (CREA) and identify the quality of services provided by real estate professionals who are members of CREA. Used under license. Data last updated: .