3830 Brentwood Road Nw Unit 1410, Calgary, Alberta T2L 2J9
- $259,900
- 1
- BD
- 1
- BA
- 420
- SqFt




- List Price
- $259,900
- Status
- ACTIVE
- MLS® #
- A2296424
- Price Change
- ▼ $29,100 1777273059
- Days on Market
- 124
- Year Built
- 2012
- Style
- Apartment-Single Level Unit
- Levels
- 19
- Bedrooms
- 1
- Total baths
- 1
- SqFt
- 420
- Area
- Calgary
- Community
- Brentwood
Property Description
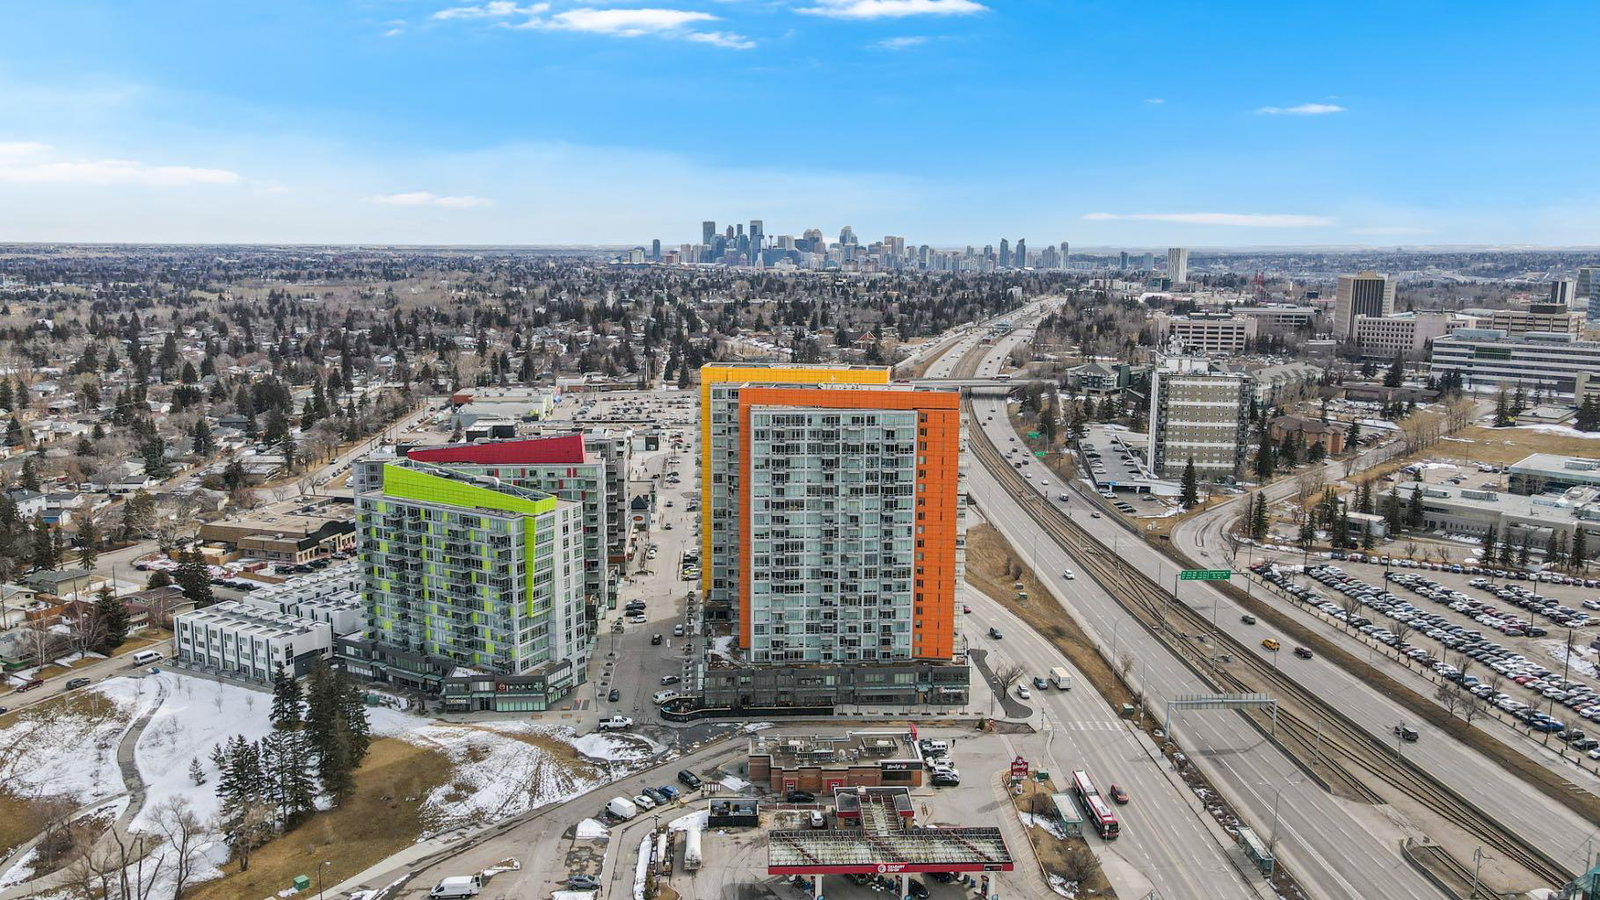
Welcome to University City, where style, convenience, and unbeatable location come together. Perched on the 14th floor of the sought-after Orange Building, this bright one-bedroom unit showcases stunning west-facing mountain views and expansive north city views through floor-to-ceiling windows. Designed with functionality in mind, the open-concept layout features a spacious living area, a well-appointed kitchen with dining space, and a modern four-piece bathroom. Thoughtful upgrades include durable laminate flooring and a refreshed kitchen complete with updated countertops and a sleek contemporary backsplash, creating a clean and move-in-ready feel. This unit also offers in-suite laundry, central air conditioning for year-round comfort, a titled underground parking stall, and an assigned storage locker. Residents enjoy access to excellent amenities including a fitness centre, meeting room, secure bike storage, and heated visitor parking. Located just steps from the University of Calgary and less than a 10-minute walk to Brentwood LRT, this unbeatable location places you close to Brentwood Village Mall, Co-op, Safeway, Market Mall, restaurants, cafes, SAIT, Foothills Hospital, and more. Whether you’re a student, professional, or investor, this is an exceptional opportunity in one of Calgary’s most connected communities.
/u.realgeeks.media/sampatel/custom/logo-horizontal.png)
Additional Information
- Condo Fee
- $391
- Condo Fees Include
- Common Area Maintenance, Heat, Insurance, Professional Management, Reserve Fund Contributions, Sewer, Snow Removal, Trash, Water
- Heating
- Central
- Parking Desc
- Parkade, Titled
- Parking Spaces
- 1
Mortgage Calculator
Courtesy of Real Broker.
Data is supplied by Pillar 9™ MLS® System. Pillar 9™ is the owner of the copyright in its MLS® System. Data is deemed reliable but is not guaranteed accurate by Pillar 9™. The trademarks MLS®, Multiple Listing Service® and the associated logos are owned by The Canadian Real Estate Association (CREA) and identify the quality of services provided by real estate professionals who are members of CREA. Used under license. Data last updated: .