11129 92 Street, Peace No. 135, M.D. Of, Alberta T8S 1P6
- $315,000
- 5
- BD
- 2
- BA
- 1,318
- SqFt




- List Price
- $315,000
- Status
- ACTIVE
- MLS® #
- A2296595
- Price Change
- ▼ $10,000 1782526761
- Days on Market
- 125
- Year Built
- 1987
- Style
- Bi-Level
- Bedrooms
- 5
- Total baths
- 2
- SqFt
- 1,318
- Area
- Peace River
- Community
- Lower West Peace
Property Description
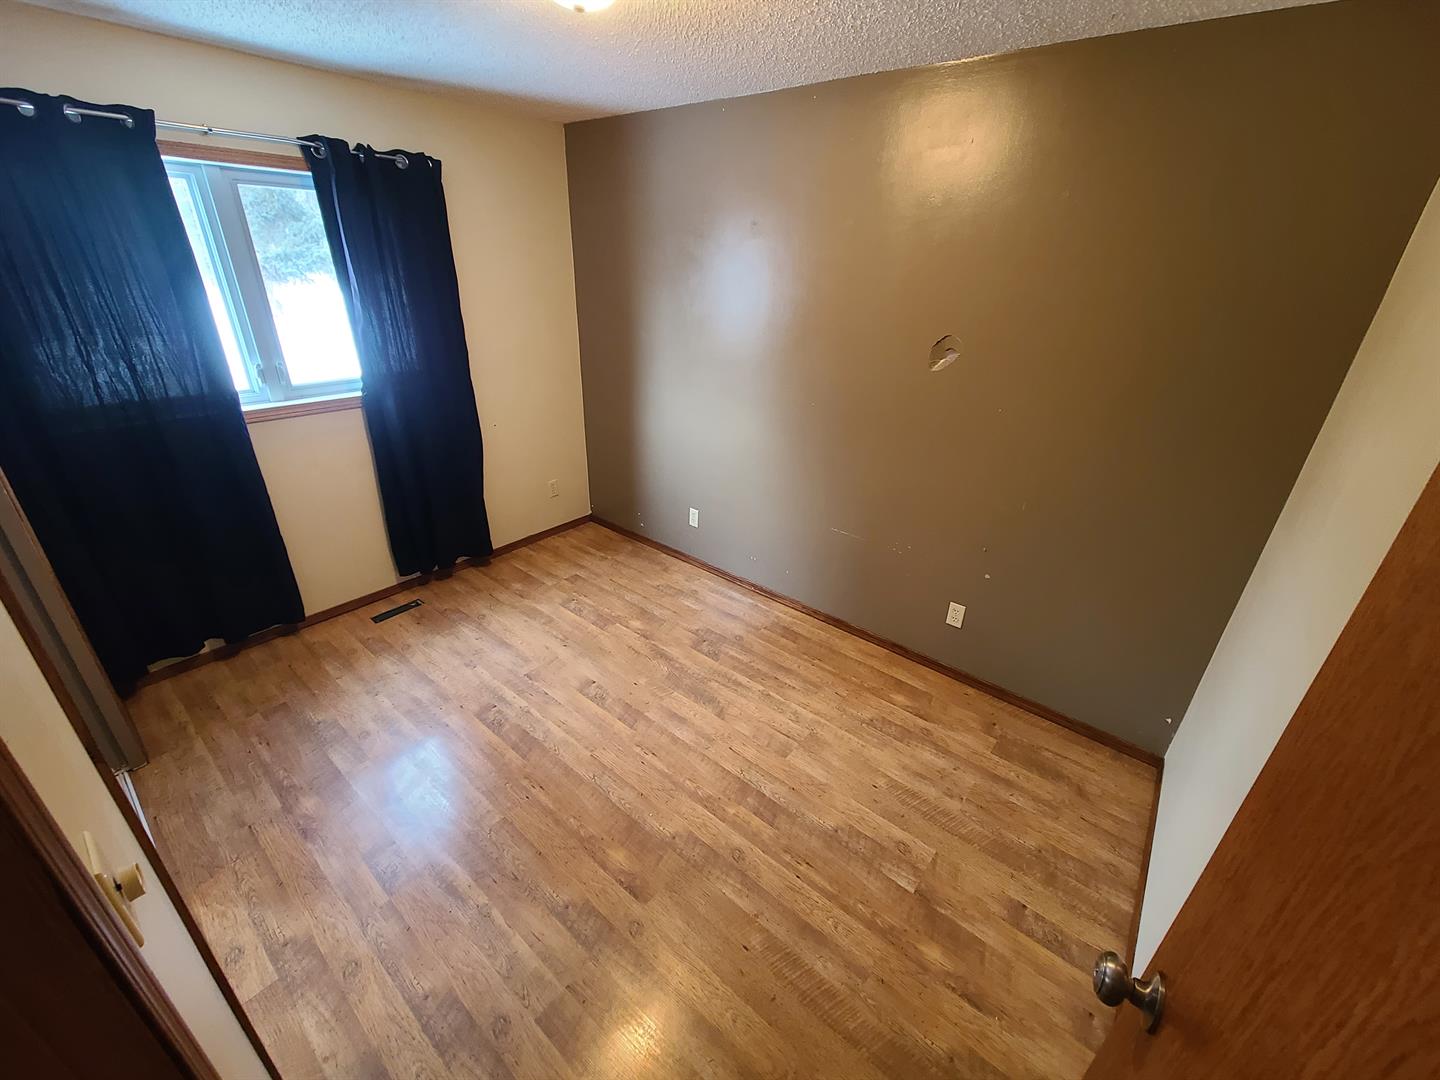
Tucked away in a quiet, family-friendly neighborhood, this spacious bi-level offers the perfect balance of comfort, privacy, and lifestyle. Set on a peaceful street and backing directly onto the river, you’ll immediately appreciate the rare setting—no rear neighbors and tranquil views right from your backyard. Step inside and discover bright, open-concept living spaces designed for both everyday living and entertaining. The well-appointed kitchen flows seamlessly into the dining and living areas, creating a warm and inviting atmosphere. The upper level features three generously sized bedrooms, while the fully finished basement expands your living space with a large family room and two additional bedrooms—ideal for a growing family or hosting guests. Outside, the home continues to impress with an attached garage and a massive back deck—perfect for summer BBQs, relaxing evenings, or enjoying your morning coffee in the sun. With direct access to scenic walking trails along the dyke just beyond your backyard, outdoor living is right at your doorstep. Out front, you’ll find a playground, ball diamonds, and courts—everything a family could ask for within steps of home. If you’ve been searching for space, privacy, and a location that truly enhances your lifestyle, this home checks all the boxes. Don’t miss your chance—book your showing today!
/u.realgeeks.media/sampatel/custom/logo-horizontal.png)
Additional Information
- Basement Desc
- Full
- Heating
- Forced Air, Natural Gas
- Roof
- Asphalt Shingle
- Garage
- Yes
- Parking Desc
- Concrete Driveway, Single Garage Attached
- Parking Spaces
- 4
- Acres
- 0.12
Mortgage Calculator
Courtesy of RE/MAX Northern Realty.
Data is supplied by Pillar 9™ MLS® System. Pillar 9™ is the owner of the copyright in its MLS® System. Data is deemed reliable but is not guaranteed accurate by Pillar 9™. The trademarks MLS®, Multiple Listing Service® and the associated logos are owned by The Canadian Real Estate Association (CREA) and identify the quality of services provided by real estate professionals who are members of CREA. Used under license. Data last updated: .