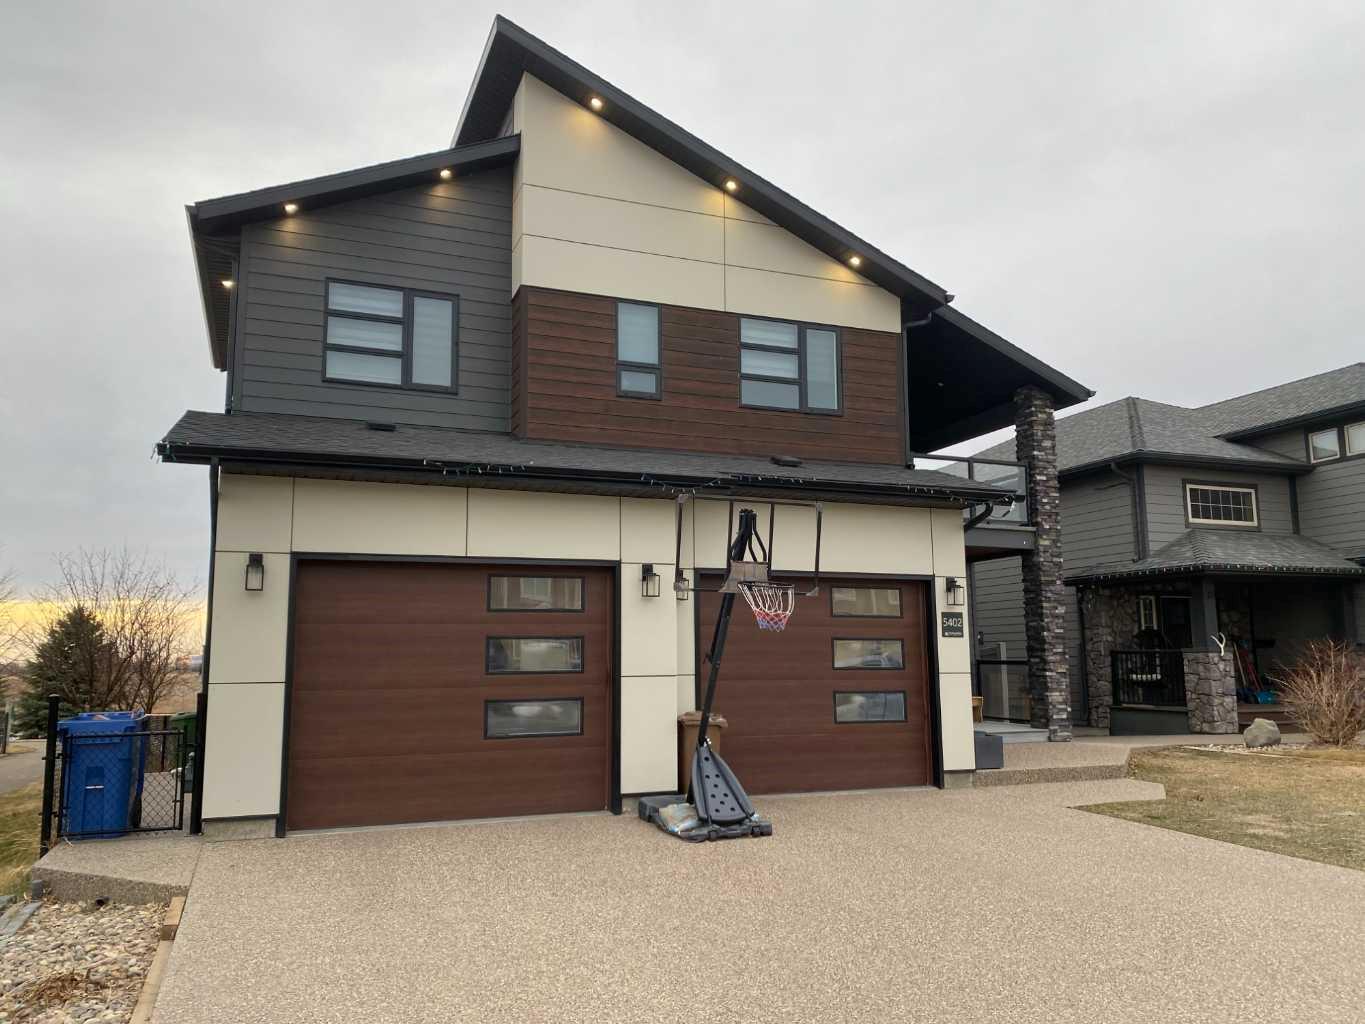
5402 43 Street, Taber, M.D. Of, Alberta T1G0E2
- $729,900
- 5
- BD
- 3
- BA
- 2,117
- SqFt



- List Price
- $729,900
- Status
- ACTIVE
- MLS® #
- A2299635
- Price Change
- ▼ $20,000 1785300010
- Days on Market
- 113
- Year Built
- 2020
- Style
- Modified Bi-Level
- Bedrooms
- 5
- Total baths
- 3
- Half baths
- 1
- SqFt
- 2,117
- Area
- Taber
Property Description
Beautiful home on the lake in Taber! With 3400 sqft of finished living space and 5 bedrooms, this amazing bi-level home has ample room for the whole family! Built in 2020, this home located in Westview Estates was built to a high standard and features a main floor with 9 foot ceilings and large living spaces. A massive 18'x14' primary bedroom with full ensuite including jetted tub, and walk in closet are also included on the main floor as well as a 2 piece bathroom with laundry. Watch the sun set from the large 18'x12' covered deck in the back that looks out over Westview lake that has full glass walls to protect you from the wind while still maintaining the view. If you're looking for a different space to enjoy your morning coffee, you also have the option to sit on the 13'x12' covered deck at the front of the house that you access from the upper level where you will also find 2 additional bedrooms and a full bathroom. In the basement, you will love the absolutely massive 32'x21' family room that includes a wet bar. Attached to the family room is a dedicated tv/theatre room, another full bathroom and 2 more bedrooms, which could also double as an office. Walk out of the basement family room to a covered patio and the backyard that leads to the green space, park and lake! Extra features for this home include central A/C, an HVAC systems that is zoned individually for each level, built in sound system, quartz countertops, water filter, widow coverings (with some automatic), garburator, heated double garage and underground sprinklers. This home has so much value and a lot to offer, you need to take a look!
/u.realgeeks.media/sampatel/custom/logo-horizontal.png)
Additional Information
- Basement Desc
- Full
- Heating
- Central, Forced Air, See Remarks, Zoned
- Roof
- Asphalt Shingle
- Garage
- Yes
- Parking Desc
- Double Garage Attached
- Parking Spaces
- 4
- Acres
- 0.14
Mortgage Calculator
Courtesy of Parry Williams Real Estate Ltd..
Data is supplied by Pillar 9™ MLS® System. Pillar 9™ is the owner of the copyright in its MLS® System. Data is deemed reliable but is not guaranteed accurate by Pillar 9™. The trademarks MLS®, Multiple Listing Service® and the associated logos are owned by The Canadian Real Estate Association (CREA) and identify the quality of services provided by real estate professionals who are members of CREA. Used under license. Data last updated: .