512 Panatella Square Nw, Calgary, Alberta T3K 0T5
- $619,999
- 4
- BD
- 4
- BA
- 1,477
- SqFt




- List Price
- $619,999
- Status
- ACTIVE
- MLS® #
- A2299653
- Price Change
- ▼ $9,991 1779217531
- Days on Market
- 112
- Year Built
- 2010
- Style
- 2 Storey, Attached-Side by Side
- Bedrooms
- 4
- Total baths
- 4
- Half baths
- 1
- SqFt
- 1,477
- Area
- Calgary
- Community
- Panorama Hills
Property Description
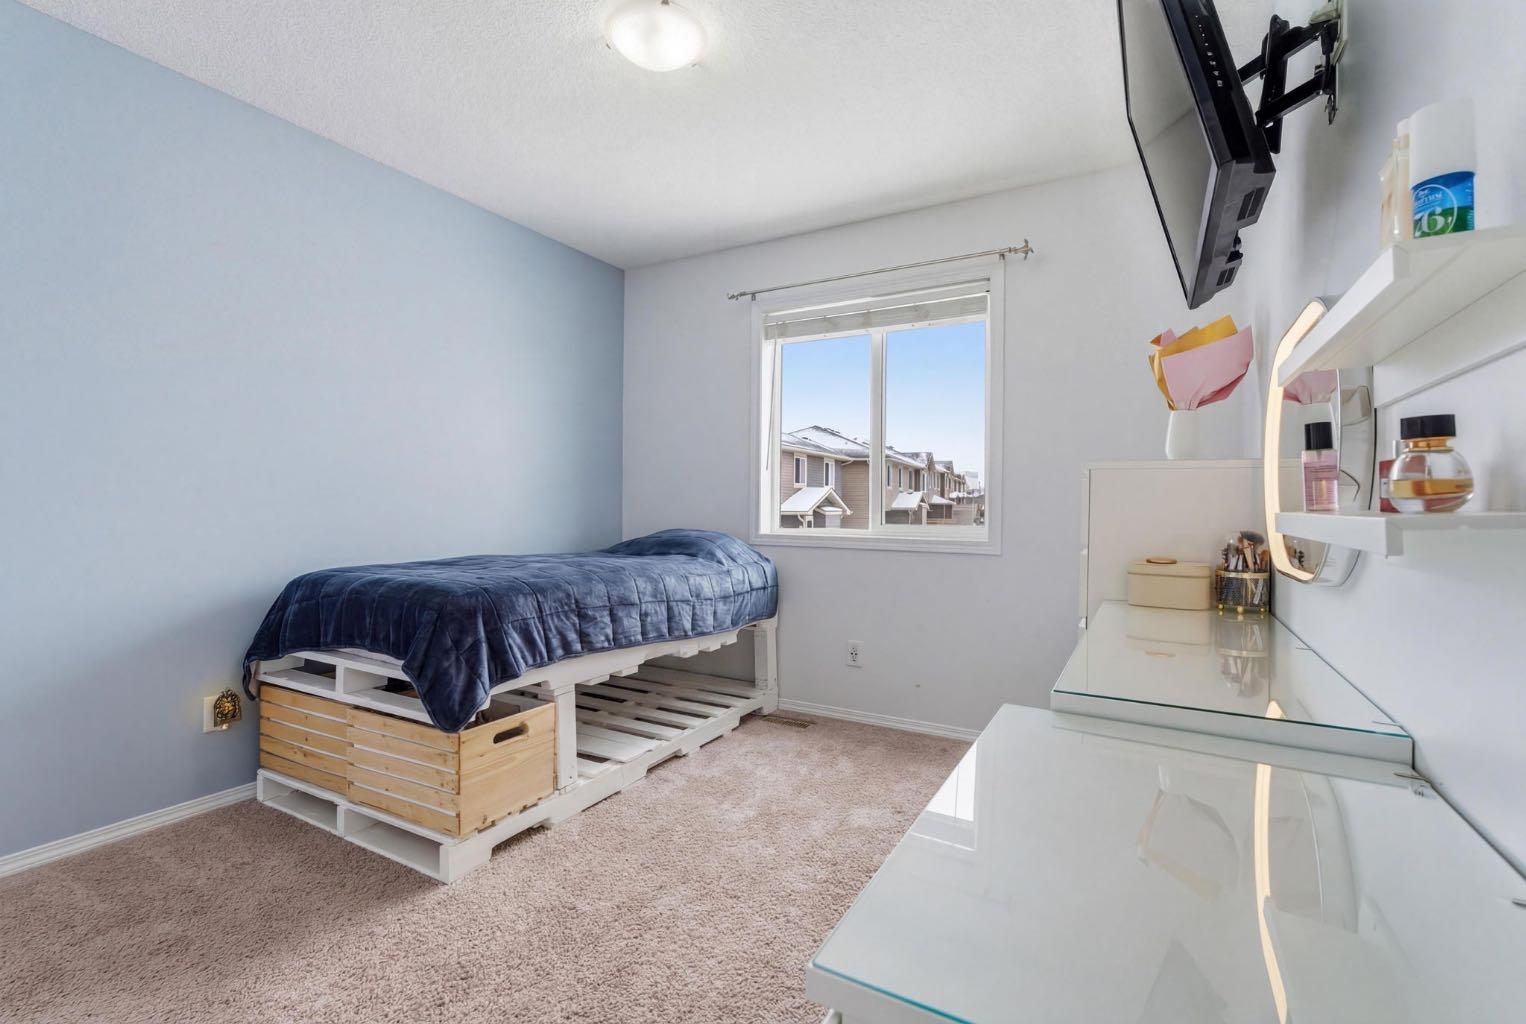
Welcome Home. We are pleased to present you with this beautifully maintained and fully developed two storey walkout home in the highly sought-after community of Panorama Hills. Offering the perfect blend of space, functionality, and an unbeatable location backing onto green space. The main floor is designed for both everyday living and entertaining, featuring a bright and open concept with rich hardwood flooring and large windows that fill the home with natural light. You will love the spacious kitchen offering granite countertops, extended-height cabinetry, stainless steel appliances, a good sized corner pantry, and a large island that seamlessly connects to the dining and living areas. The cozy gas fireplace anchors the living room, creating a warm and inviting space to relax. Upstairs, you’ll find three good sized bedrooms, giving everyone their own space. The primary suite offers plenty of room for a king-sized bed and hosts a large walk-in closet and a private 3-piece ensuite. A full main bathroom completes the upper level. The fully developed walkout basement (with permits) adds incredible versatility to the home, offering a spacious rec room, a fourth bedroom, another full bathroom, as well as dedicated laundry area, and additional space perfect for a home office, gym, or flex room—ideal for growing families or guests. You will love the spacious backyard that backs out onto a beautiful green space and park, providing both privacy and the perfect setting for kids to play or for relaxing outdoors. Located in the vibrant community of Panorama Hills, you’ll enjoy access to excellent schools, parks, walking paths, and the Panorama Hills Community Centre. With close proximity to shopping, restaurants, movie theatres, Vivo Recreation Centre, and easy access to Stoney Trail, Deerfoot Trail, and the airport, this home offers exceptional convenience in a family-friendly neighbourhood. This is the perfect place to call home.
/u.realgeeks.media/sampatel/custom/logo-horizontal.png)
Additional Information
- Basement Desc
- Full
- Heating
- Forced Air
- Roof
- Asphalt Shingle
- Garage
- Yes
- Parking Desc
- Single Garage Attached
- Parking Spaces
- 2
- Acres
- 0.06
Mortgage Calculator
Courtesy of CIR Realty.
Data is supplied by Pillar 9™ MLS® System. Pillar 9™ is the owner of the copyright in its MLS® System. Data is deemed reliable but is not guaranteed accurate by Pillar 9™. The trademarks MLS®, Multiple Listing Service® and the associated logos are owned by The Canadian Real Estate Association (CREA) and identify the quality of services provided by real estate professionals who are members of CREA. Used under license. Data last updated: .