10 Sierra Morena Mews Sw Unit 119, Calgary, Alberta T3H 3K5
- $315,000
- 2
- BD
- 2
- BA
- 853
- SqFt




- List Price
- $315,000
- Status
- ACTIVE
- MLS® #
- A2302624
- Days on Market
- 104
- Year Built
- 1996
- Style
- Apartment-Single Level Unit
- Levels
- 4
- Bedrooms
- 2
- Total baths
- 2
- SqFt
- 853
- Area
- Calgary
- Community
- Signal Hill
Property Description
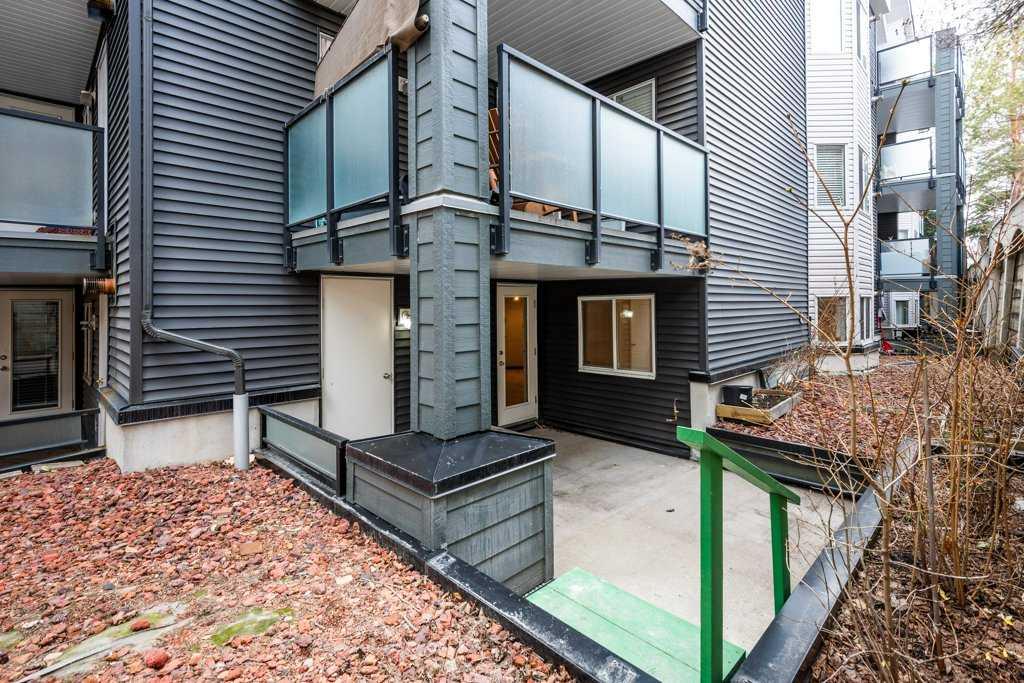
Welcome to this beautifully updated 2-bedroom, 2-bathroom condo offering over 800 sq ft of thoughtfully designed living space. Recently renovated, this home showcases modern luxury vinyl plank flooring, tile upgrades, fresh baseboards, contemporary paint, and a sleek stainless steel appliance package—creating a move-in ready opportunity for today’s discerning buyer. The functional layout is complemented by a private patio, providing easy outdoor access—perfect for pet owners looking for everyday convenience. Inside, you’ll appreciate the dedicated laundry room with ample shelving, offering excellent storage and organization. Cozy up to the gas fireplace and read your favorite novel. Additional features include a titled underground parking stall (#116) in a secure parkade complete with a convenient car wash bay. Residents enjoy elevator access directly to the parkade, abundant visitor parking, and bike racks for an active lifestyle. Ideally located within close proximity to shops, restaurants, and everyday amenities, this home combines comfort, style, and accessibility—perfect for first-time buyers, downsizers, or investors alike. Call your Favorite Realtor to come view today.
/u.realgeeks.media/sampatel/custom/logo-horizontal.png)
Additional Information
- Condo Fee
- $562
- Condo Fees Include
- Amenities of HOA/Condo, Common Area Maintenance, Gas, Heat, Insurance, Parking, Professional Management, Reserve Fund Contributions, Sewer, Snow Removal, Trash, Water
- Heating
- Baseboard
- Roof
- Asphalt Shingle
- Parking Desc
- Additional Parking, Garage Door Opener, Parkade, Secured, See Remarks, Titled, Underground
- Parking Spaces
- 1
- Acres
- 0.02
Mortgage Calculator
Courtesy of RE/MAX First.
Data is supplied by Pillar 9™ MLS® System. Pillar 9™ is the owner of the copyright in its MLS® System. Data is deemed reliable but is not guaranteed accurate by Pillar 9™. The trademarks MLS®, Multiple Listing Service® and the associated logos are owned by The Canadian Real Estate Association (CREA) and identify the quality of services provided by real estate professionals who are members of CREA. Used under license. Data last updated: .