451043 Rng Rd 65, Wainwright No. 61, M.D. Of, Alberta T9W 1T3
- $699,900
- 5
- BD
- 4
- BA
- 2,238
- SqFt




- List Price
- $699,900
- Status
- ACTIVE
- MLS® #
- A2303918
- Price Change
- ▼ $50,000 1784753882
- Days on Market
- 100
- Year Built
- 2021
- Style
- 1 and Half Storey, Acreage with Residence
- Bedrooms
- 5
- Total baths
- 4
- Half baths
- 1
- SqFt
- 2,238
- Area
- Wainwright
Property Description
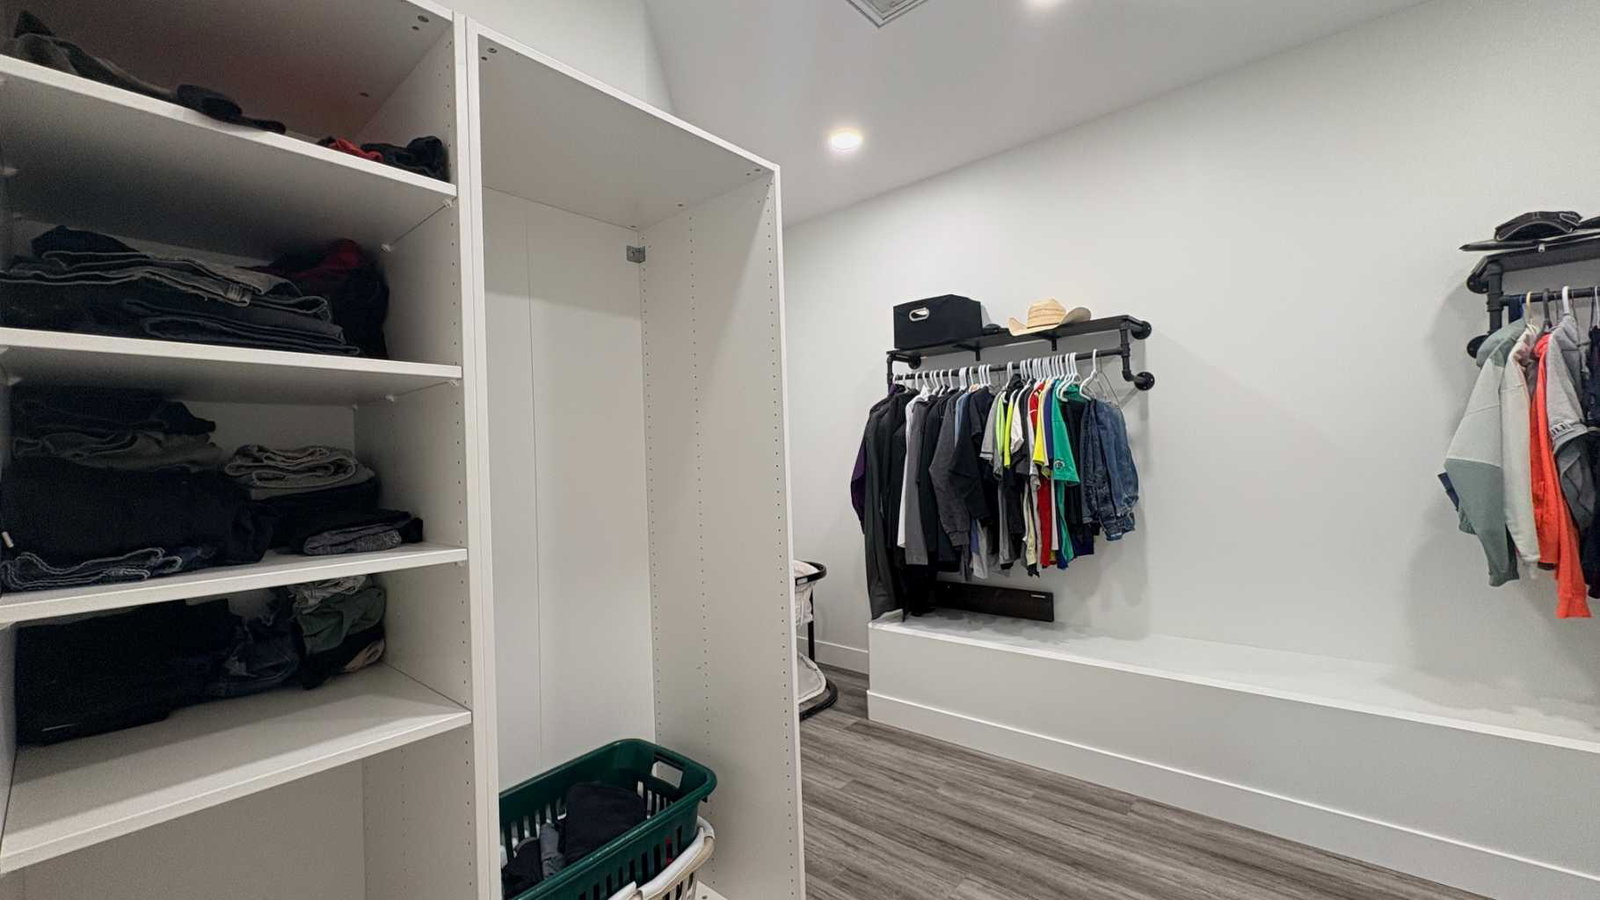
Are you ready for acreage life but also need to be close to the action in town for kids sports, school, shopping, work, downward dogging, etc? Located just 2.5 km north of Wainwright, this location is dandy for that! Built in 2021, it's a toddler's age for an acreage, so it's still in that growing stage! At over 2200 sqft, 5 bedrooms, 3 1/2 baths and open concept living with radiant heated main deck and heated garage, this acreage is wonderful for the growing family requiring some extra space! The seller's have planted 275+ perimeter trees that need a little time to mature! It still needs some new owner touchups, like grass seed and a few other finishing items, but there are other valuable extras that are difficult to see without knowing. . . including heated floor upper deck (off the primary bedroom) with view of the town lights, ALL interior walls and main level living room floor are Rocksalt insulated for added sound proofing, handy "pot filler" faucet over the gas stove, main floor mudroom/laundry area with handy 2 pc. bath with direct garage access, RV electrical serviced with optional for septic line hook up, Indirect hot water tank, infloor heating and forced air, basement polished concrete flooring for easy maintenance, and the list goes on. The water well was drilled in 2020 to 300' and the septic system includes a tank and compliant pump out system, so maintenance is relatively worry free! (Property has been appraised. Any exterior work to be left as is). Call your favourite realtor today to arrange your personal showing!
/u.realgeeks.media/sampatel/custom/logo-horizontal.png)
Additional Information
- Basement Desc
- Full
- Heating
- Boiler, Combination, Forced Air, Natural Gas, Radiant
- Roof
- Asphalt
- Garage
- Yes
- Parking Desc
- Double Garage Attached, Gravel Driveway
- Parking Spaces
- 6
- Acres
- 12.53
Mortgage Calculator
Courtesy of ROYAL LEPAGE WRIGHT CHOICE REALTY.
Data is supplied by Pillar 9™ MLS® System. Pillar 9™ is the owner of the copyright in its MLS® System. Data is deemed reliable but is not guaranteed accurate by Pillar 9™. The trademarks MLS®, Multiple Listing Service® and the associated logos are owned by The Canadian Real Estate Association (CREA) and identify the quality of services provided by real estate professionals who are members of CREA. Used under license. Data last updated: .