365 Whitlock Way Ne, Calgary, Alberta T1Y 5C9
- $454,900
- 4
- BD
- 3
- BA
- 1,160
- SqFt



- List Price
- $454,900
- Status
- ACTIVE
- MLS® #
- A2306699
- Price Change
- ▲ $400 1784454696
- Days on Market
- 135
- Year Built
- 1980
- Style
- 2 Storey
- Bedrooms
- 4
- Total baths
- 3
- Half baths
- 1
- SqFt
- 1,160
- Area
- Calgary
- Community
- Whitehorn
Property Description
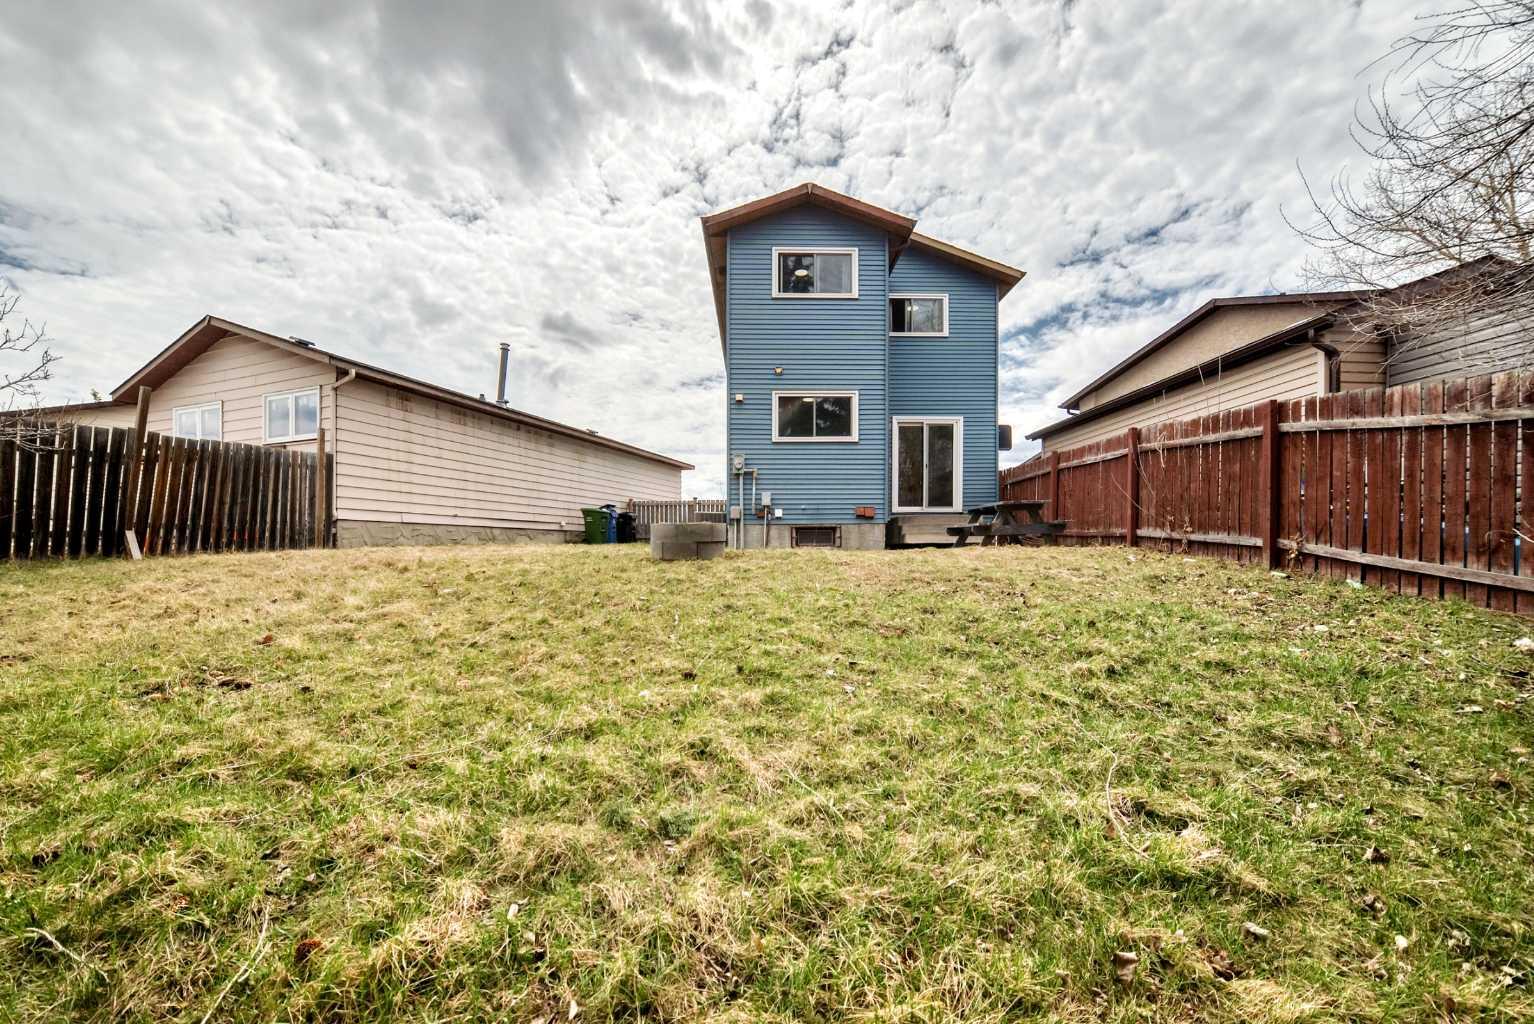
Welcome to this beautifully updated home nestled on a quiet cul-de-sac, just steps from the LRT station. Perfectly situated on a spacious pie-shaped lot, this 4 bed + 1 den, fully Air Conditioned, and Hail Protected Aluminium Siding property offers generous front and backyard space—ideal for families or entertaining! Inside, you'll love the bright and open living room with stylish vinyl plank flooring and large upgraded windows. The modern white kitchen features ample counter space, sleek appliances, and picturesque views of the backyard. A spacious dining area with sliding patio doors creates the perfect flow for indoor-outdoor living. The main floor is completed by an updated half bath with a fresh, contemporary design. Upstairs, the primary bedroom easily fits a king-sized bed and includes a deep walk-in closet. The renovated 4-piece bath showcases a luxurious soaker tub, timeless subway tile, and an upgraded vanity. Two additional bedrooms offer comfort and flexibility. The fully finished basement includes a large rec room, One more bedroom and a big den, and a modern 3-piece bath (2016)—perfect for guests, teens, or a home office setup. Major Updates Include: A/C for year-round comfort, New electrical panel (2016), Hot water tank (2021) – 50-gallon, Furnace (2012), Windows (2014), Roof (2011), Newer flooring all over the house. Located near Peter Lougheed Hospital, Sunridge Mall, schools, and parks—this home combines space, updates, and convenience. A true hidden gem ready for its next proud owner! ?? Don’t miss out—schedule your private showing today!
/u.realgeeks.media/sampatel/custom/logo-horizontal.png)
Additional Information
- Basement Desc
- Full
- Heating
- Forced Air
- Roof
- Asphalt Shingle
- Parking Desc
- Off Street, Parking Pad
- Parking Spaces
- 1
- Acres
- 0.09
Mortgage Calculator
Courtesy of Grand Realty.
Data is supplied by Pillar 9™ MLS® System. Pillar 9™ is the owner of the copyright in its MLS® System. Data is deemed reliable but is not guaranteed accurate by Pillar 9™. The trademarks MLS®, Multiple Listing Service® and the associated logos are owned by The Canadian Real Estate Association (CREA) and identify the quality of services provided by real estate professionals who are members of CREA. Used under license. Data last updated: .