109 5th Ave W, Special Area 2, Alberta T0J 1P0
- $539,900
- 5
- BD
- 4
- BA
- 3,661
- SqFt






- List Price
- $539,900
- Status
- ACTIVE
- MLS® #
- A2307548
- Days on Market
- 83
- Year Built
- 1979
- Style
- 1 and Half Storey
- Bedrooms
- 5
- Total baths
- 4
- Half baths
- 1
- SqFt
- 3,661
- Area
- Hanna
- Community
- Hanna
Property Description
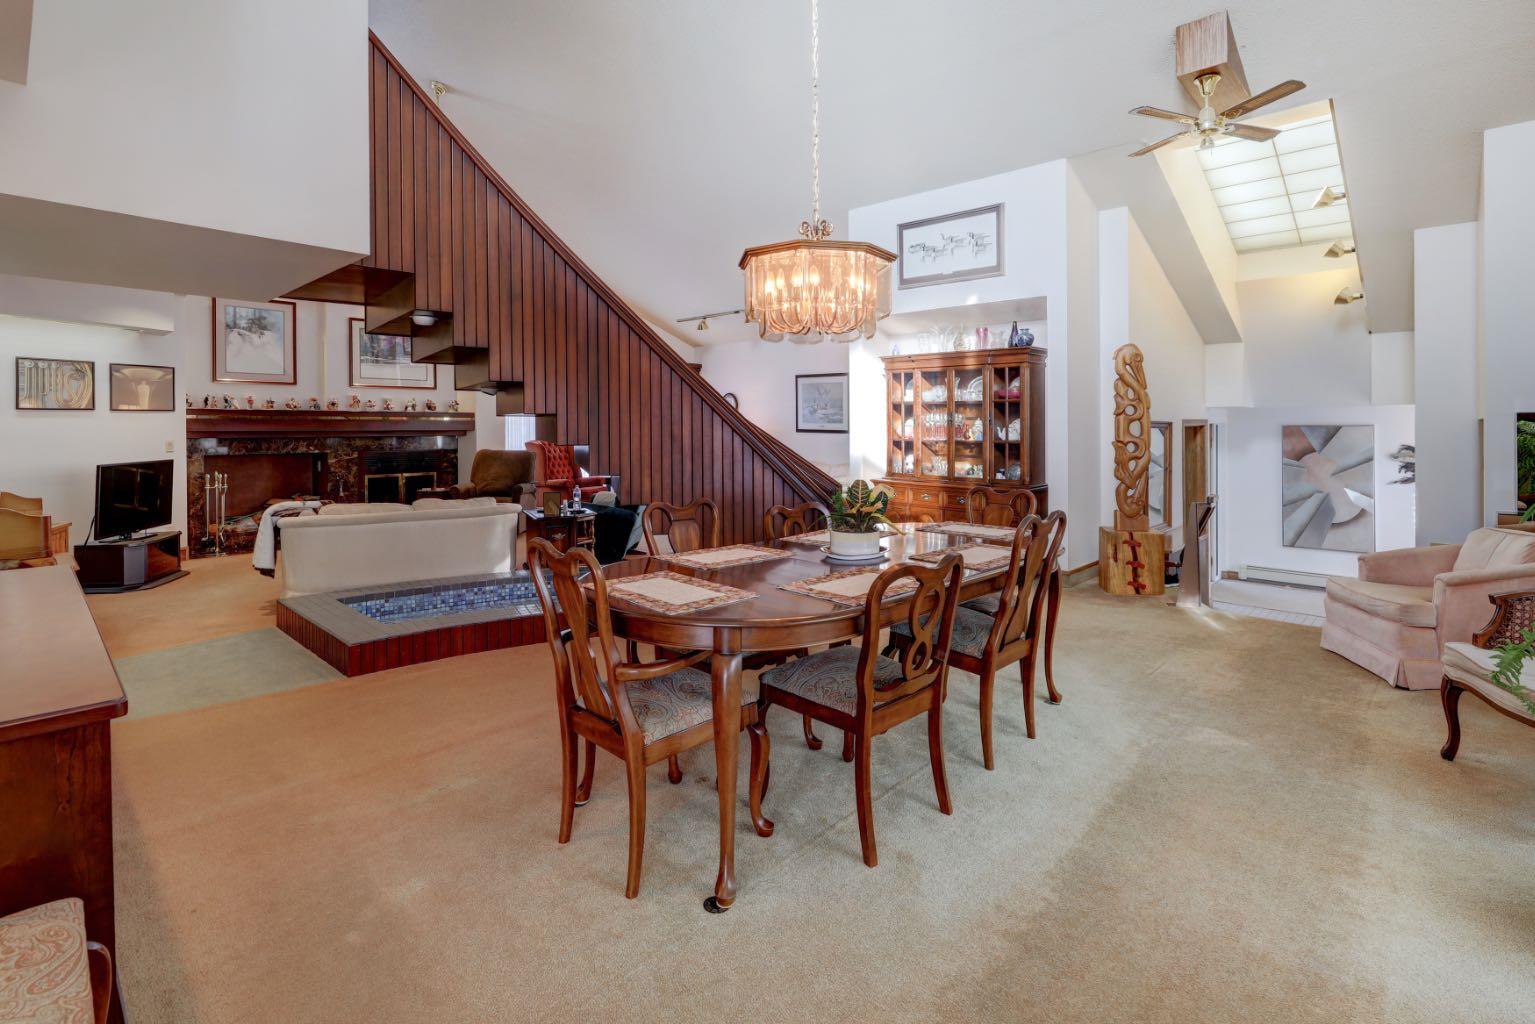
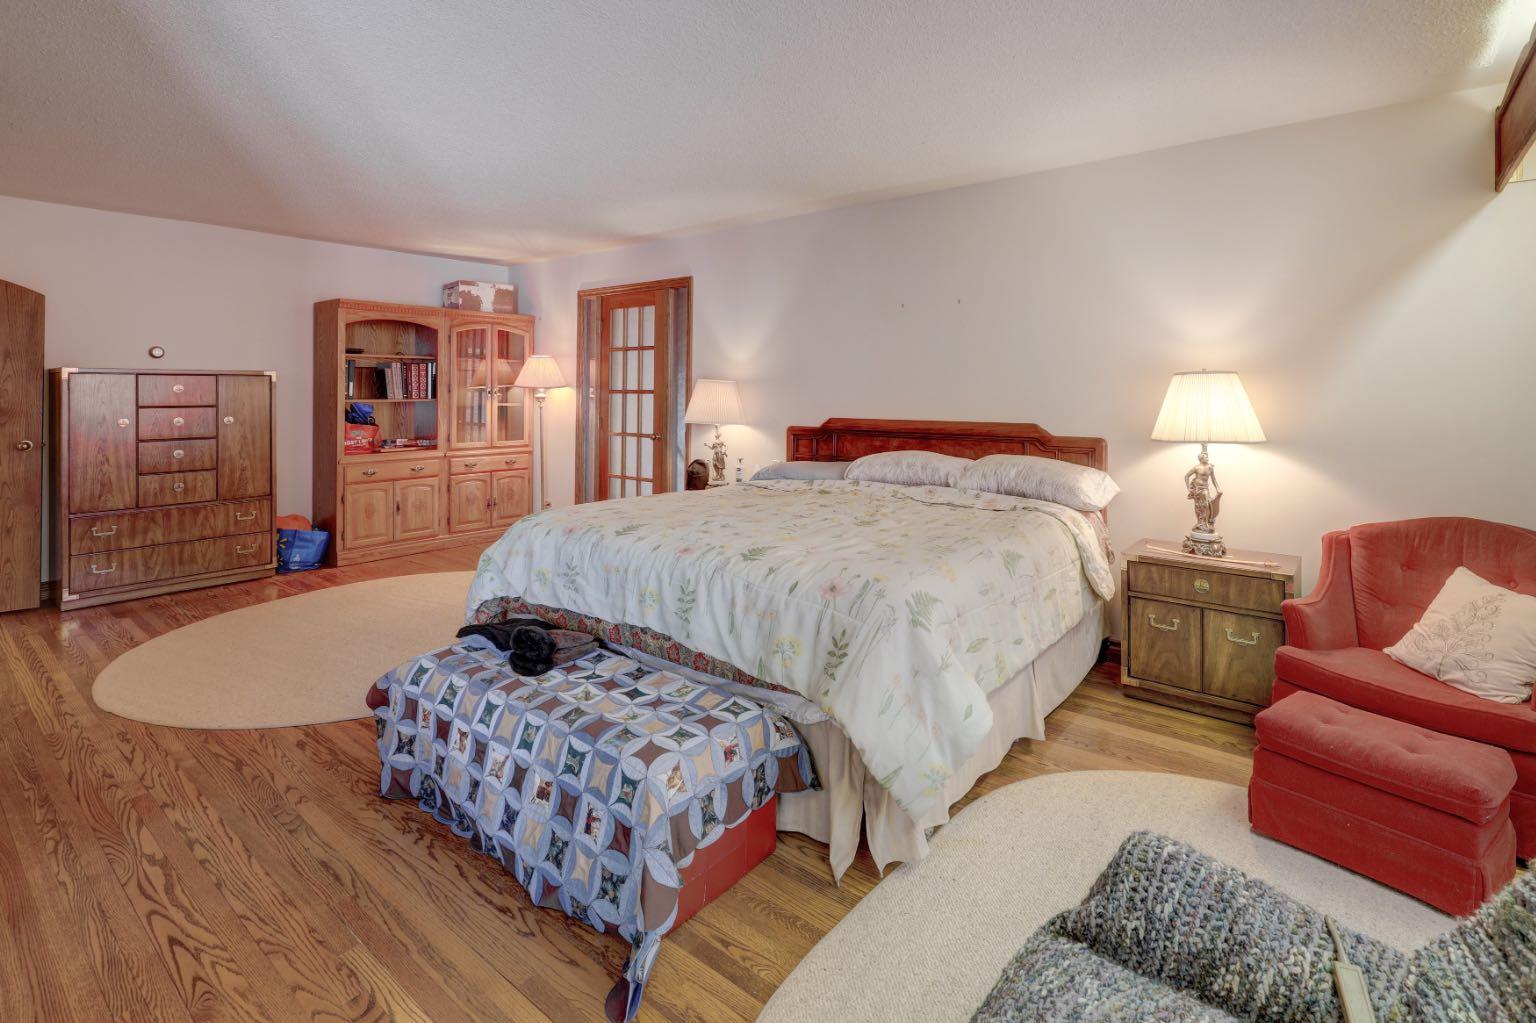
**Stunning 5 Bedroom Home on a Large Lot with 4 Baths**Welcome to your dream home! This exquisite 5-bedroom, 4 bathroom property is situated on a large lot, offering ample outdoor space for relaxation and recreation. Designed with family living in mind, this home features a large open floor plan that seamlessly connects the living, dining, and kitchen areas including a wood burning fireplace making it perfect for entertaining guests or enjoying quality time with loved ones.As you enter, you are greeted by a beautiful staircase that adds an elegant touch to the entryway. The expansive layout allows for plenty of natural light, creating a warm and inviting atmosphere throughout the home.**Key Features:** **5 Spacious Bedrooms:** Each with ample closet space for all your storage needs. **4 Bathrooms** **Large Open Floor Plan:** Perfect for gatherings and everyday living. **Beautiful Staircase:** A stunning focal point in the entryway. **Attached 3-Car Garage:** Providing plenty of space for vehicles and storage. **Main floor laundry** For quick and easy convenience. **Great for Entertaining:** Ideal layout for hosting family and friends. **Large Lot:** Expansive outdoor space for activities and gardening.Located in a desirable neighborhood, this large family home is close to parks, and shopping, making it perfectly convenient for your lifestyle. Don’t miss the chance to make this stunning property your own!
/u.realgeeks.media/sampatel/custom/logo-horizontal.png)
Additional Information
- Basement Desc
- Partial
- Heating
- Hot Water
- Roof
- Asphalt Shingle
- Garage
- Yes
- Parking Desc
- Triple Garage Attached
- Parking Spaces
- 6
- Acres
- 0.30
Mortgage Calculator
Courtesy of Harvest Real Estate.
Data is supplied by Pillar 9™ MLS® System. Pillar 9™ is the owner of the copyright in its MLS® System. Data is deemed reliable but is not guaranteed accurate by Pillar 9™. The trademarks MLS®, Multiple Listing Service® and the associated logos are owned by The Canadian Real Estate Association (CREA) and identify the quality of services provided by real estate professionals who are members of CREA. Used under license. Data last updated: .