301 10 Street Nw Unit 304, Calgary, Alberta T2N 1V5
- $330,000
- 1
- BD
- 1
- BA
- 598
- SqFt




- List Price
- $330,000
- Status
- ACTIVE
- MLS® #
- A2308842
- Price Change
- ▼ $10,000 1784933681
- Days on Market
- 83
- Year Built
- 2016
- Style
- Apartment-Single Level Unit
- Levels
- 6
- Bedrooms
- 1
- Total baths
- 1
- SqFt
- 598
- Area
- Calgary
- Community
- Hillhurst
Property Description
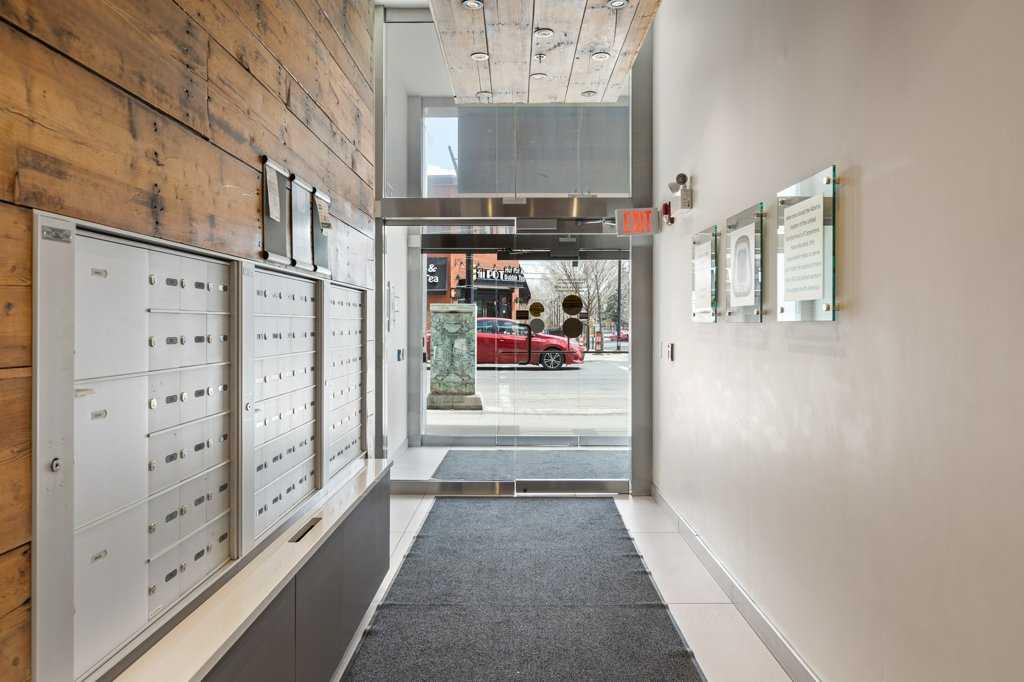
Stylish, modern, and set right in the heart of Kensington, this home delivers the kind of inner city lifestyle people actually move here for. The open layout makes smart use of the space, with a luxury kitchen featuring quartz counters, tile backsplash, premium Fisher & Paykel and Bosch appliances, and a gas range that gives the home a level of finish rarely found in a one bedroom condo. The neutral paint palette keeps everything feeling clean and timeless, while the bathroom brings an upscale feel with quartz counters, floor to ceiling tile, a walk-in shower, and a separate soaker tub. You’ll enjoy beautiful downtown skyline views, great natural light, and a perspective that showcases the character and energy of Kensington. The large balcony extends the living space outdoors and includes a gas line for summer grilling. Practical details are covered too, with in unit storage space, a dedicated laundry room with stacking washer/dryer, titled parking, visitor parking, and a bicycle storage room. Outside the building, you are steps from Kensington’s local restaurants, cafés, shops, and everyday amenities, with favourites like Safeway, Riley Park, the Bow River pathways, and Sunnyside CTrain all nearby. Inner city convenience, elevated finishings, and a view that actually gives the home a little soul.
/u.realgeeks.media/sampatel/custom/logo-horizontal.png)
Additional Information
- Condo Fee
- $452
- Condo Fees Include
- Amenities of HOA/Condo, Common Area Maintenance, Gas, Heat, Insurance, Maintenance Grounds, Parking, Professional Management, Reserve Fund Contributions, Sewer, Trash, Water
- Heating
- Boiler, Fan Coil
- Parking Desc
- Alley Access, Enclosed, Guest, Heated Garage, Owned, Parkade, Secured, Stall, Titled, Underground
- Parking Spaces
- 1
Mortgage Calculator
Courtesy of CIR Realty.
Data is supplied by Pillar 9™ MLS® System. Pillar 9™ is the owner of the copyright in its MLS® System. Data is deemed reliable but is not guaranteed accurate by Pillar 9™. The trademarks MLS®, Multiple Listing Service® and the associated logos are owned by The Canadian Real Estate Association (CREA) and identify the quality of services provided by real estate professionals who are members of CREA. Used under license. Data last updated: .