39026 Range Road 275 Unit 55, Red Deer County, Alberta T4S2A9
- $869,900
- 4
- BD
- 5
- BA
- 2,615
- SqFt




- List Price
- $869,900
- Status
- ACTIVE
- MLS® #
- A2309718
- Price Change
- ▼ $10,000 1781905455
- Days on Market
- 82
- Year Built
- 1981
- Style
- 2 Storey, Acreage with Residence
- Bedrooms
- 4
- Total baths
- 5
- Half baths
- 1
- SqFt
- 2,615
- Area
- Linn Valley
Property Description
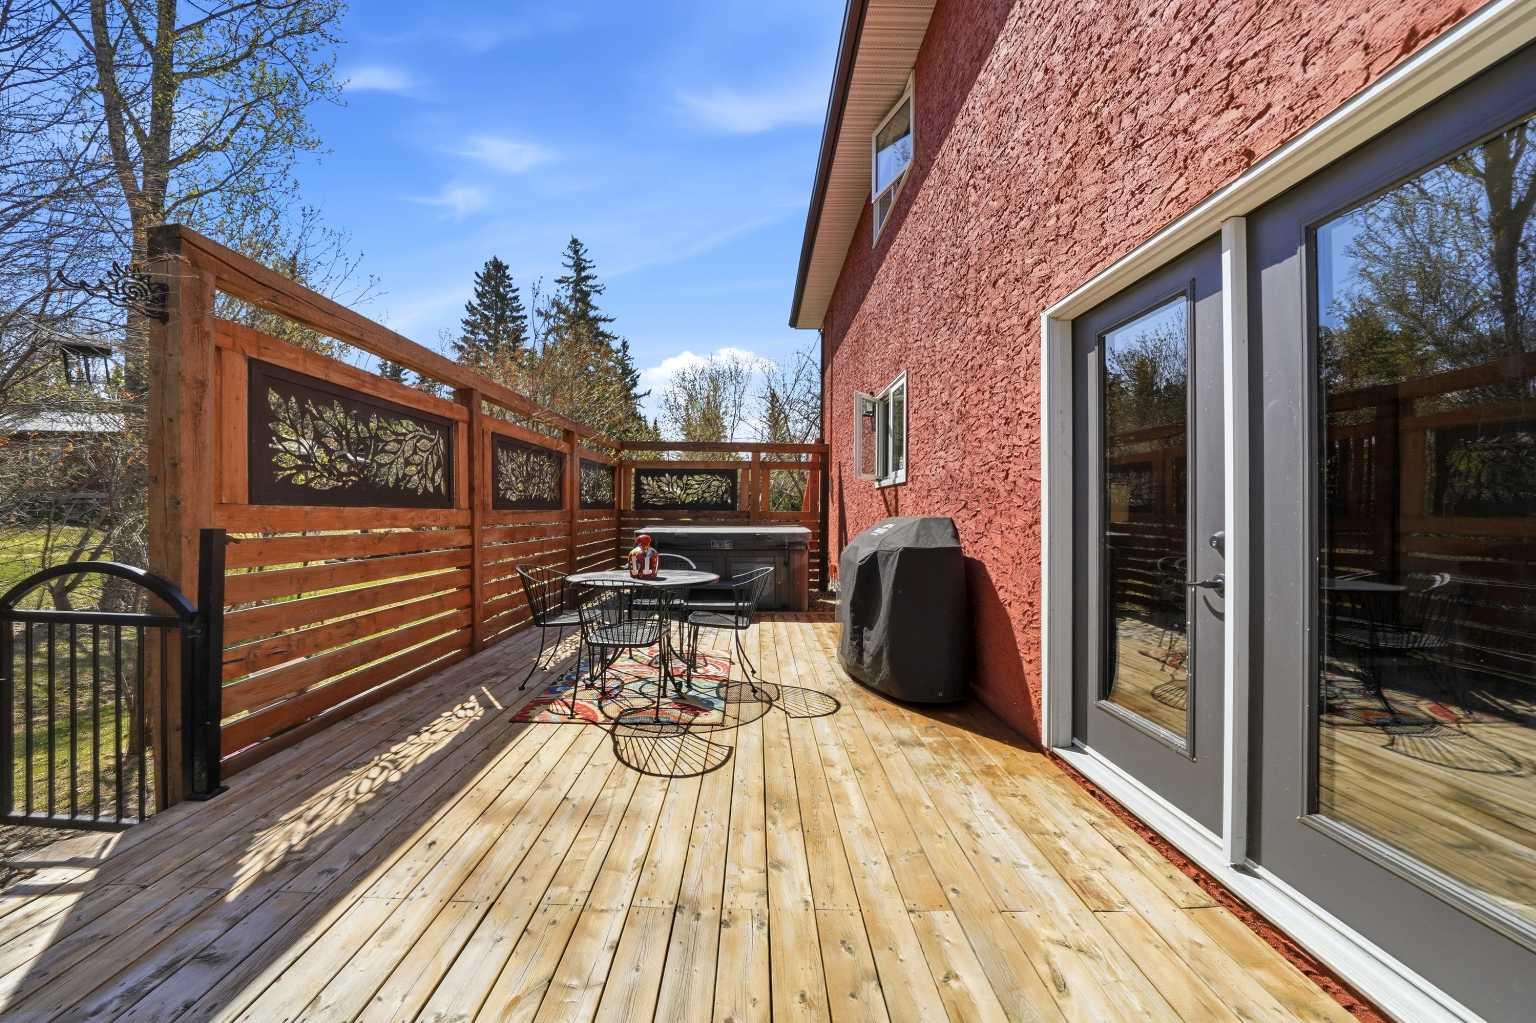
If your family is growing and you need room for all the vehicles, toys, and hobbies — without sacrificing the convenience of city amenities — this beautifully renovated acreage is the perfect fit. Situated on a private 1 acre parcel on the far west side of Linn Valley, backing onto farmer’s field for added privacy, this property offers space, function, and flexibility for every stage of life. Relax on the sunny south facing patio before stepping into the spacious front foyer. The stunning kitchen and dining area were designed for entertaining, featuring a butcher block island, pantry, coffee/wine bar, unique gas stove, micro office desk, eye catching tile work, and upgraded lighting throughout. Cozy up in the family room with gas fireplace and direct access to the private east facing deck — the ideal spot for morning coffee. Convenient 2 piece powder room and main floor laundry with backyard access. The flexible main floor layout also includes a separate living room/TV area, wet bar, additional bedroom, second laundry space, and dog grooming tub. Upstairs you’ll find a spacious primary retreat complete with massive walk in closet and luxurious ensuite featuring a clawfoot soaker tub and separate shower. Two additional oversized bedrooms, a 5 piece bathroom, and large linen closet complete the upper level. The fully finished basement offers even more living space with a wet bar, large rec room, den/workout room, storage room, and huge utility room with exceptional storage capacity. Additional features include 2 furnaces, 2 electrical panels, 2 sump pumps, 2 septic fields, and optional water system rental at $115/month. Outside is every garage lover’s dream — not one, but TWO heated detached garages with covered storage between them. The first garage measures 31x27 and includes air conditioning plus an HRV system, while the second heated garage is 27x25. Three garden sheds provide ample room for all your outdoor equipment. Enjoy evenings around the firepit and pergola entertaining area surrounded by tasteful landscaping, decorative rock, mature trees, and a circular driveway. A rare opportunity to own a fully upgraded acreage property offering privacy, versatility, and incredible garage space just minutes from the city.
/u.realgeeks.media/sampatel/custom/logo-horizontal.png)
Additional Information
- Basement Desc
- Full
- Heating
- In Floor, Forced Air
- Roof
- Asphalt Shingle
- Garage
- Yes
- Parking Desc
- 220 Volt Wiring, Garage Door Opener, Gravel Driveway, Insulated, Oversized, Quad or More Detached, RV Access/Parking
- Parking Spaces
- 4
- Acres
- 1
Mortgage Calculator
Courtesy of RCR - Royal Carpet Realty Ltd..
Data is supplied by Pillar 9™ MLS® System. Pillar 9™ is the owner of the copyright in its MLS® System. Data is deemed reliable but is not guaranteed accurate by Pillar 9™. The trademarks MLS®, Multiple Listing Service® and the associated logos are owned by The Canadian Real Estate Association (CREA) and identify the quality of services provided by real estate professionals who are members of CREA. Used under license. Data last updated: .