328 Prominence Heights Sw, Calgary, Alberta T3H 2Z6
- $529,900
- 3
- BD
- 3
- BA
- 1,972
- SqFt




- List Price
- $529,900
- Status
- ACTIVE
- MLS® #
- A2310039
- Price Change
- ▼ $19,100 1784850757
- Days on Market
- 76
- Year Built
- 1996
- Style
- 4 Level Split
- Bedrooms
- 3
- Total baths
- 3
- Half baths
- 1
- SqFt
- 1,972
- Area
- Calgary
- Community
- Patterson
Property Description
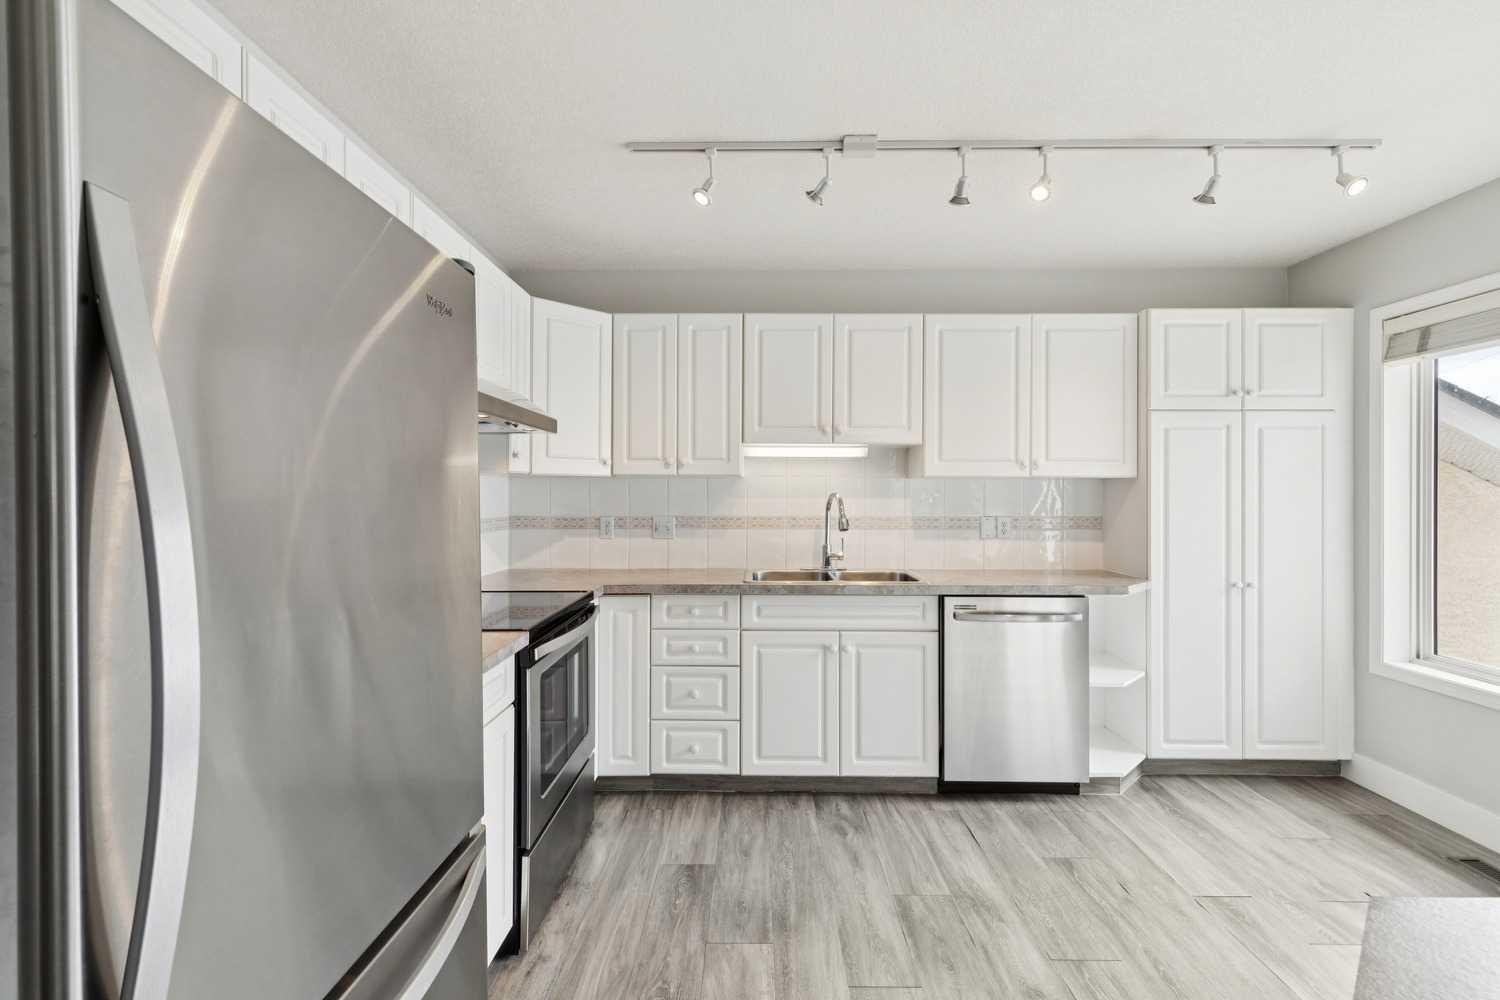
****NEW PRICE****Patterson townhome with a layout that actually works. Three bedrooms, three levels, a double attached garage, and a south-facing yard — all in one of SW Calgary's most established communities. The main living area makes an impression. Soaring ceilings, oversized windows, and a two-sided fireplace shared between the living room and dining area create a space that feels open without feeling cold. The kitchen has a breakfast bar overlooking the dining room, plus access to a private rooftop balcony tucked into the roofline — surrounded by mature trees and completely sheltered. It's one of those spots you didn't know you needed. A flex room on this level works well as a home office or guest bedroom. The entire top floor is the primary suite. Open-concept design, a well-appointed ensuite with soaker tub, tiled shower, and built-in vanity, plus room for a seating or dressing area. It feels more like a retreat than a bedroom. The walkout lower level adds real square footage: a third bedroom, and 3-piece bath — functional for a family, comfortable for guests. The condo board is very well run, which is why the condo fees are lower than other complexes in the area. This is a lovely home, in great shape, and ready for it's new owners.
/u.realgeeks.media/sampatel/custom/logo-horizontal.png)
Additional Information
- Condo Fee
- $479
- Condo Fees Include
- Amenities of HOA/Condo, Common Area Maintenance, Insurance, Interior Maintenance, Maintenance Grounds, Professional Management, Reserve Fund Contributions, Snow Removal
- Basement Desc
- Full
- Heating
- Forced Air, Natural Gas
- Roof
- Asphalt Shingle
- Garage
- Yes
- Parking Desc
- Double Garage Attached
- Parking Spaces
- 4
- Acres
- 0.09
Mortgage Calculator
Courtesy of eXp Realty.
Data is supplied by Pillar 9™ MLS® System. Pillar 9™ is the owner of the copyright in its MLS® System. Data is deemed reliable but is not guaranteed accurate by Pillar 9™. The trademarks MLS®, Multiple Listing Service® and the associated logos are owned by The Canadian Real Estate Association (CREA) and identify the quality of services provided by real estate professionals who are members of CREA. Used under license. Data last updated: .