3727 Sage Hill Drive Nw Unit 1212, Calgary, Alberta T3R 1T7
- $325,000
- 2
- BD
- 2
- BA
- 817
- SqFt






- List Price
- $325,000
- Status
- ACTIVE
- MLS® #
- A2311083
- Days on Market
- 107
- Year Built
- 2017
- Style
- Apartment-Single Level Unit
- Levels
- 4
- Bedrooms
- 2
- Total baths
- 2
- Half baths
- 1
- SqFt
- 817
- Area
- Calgary
- Community
- Sage Hill
Property Description
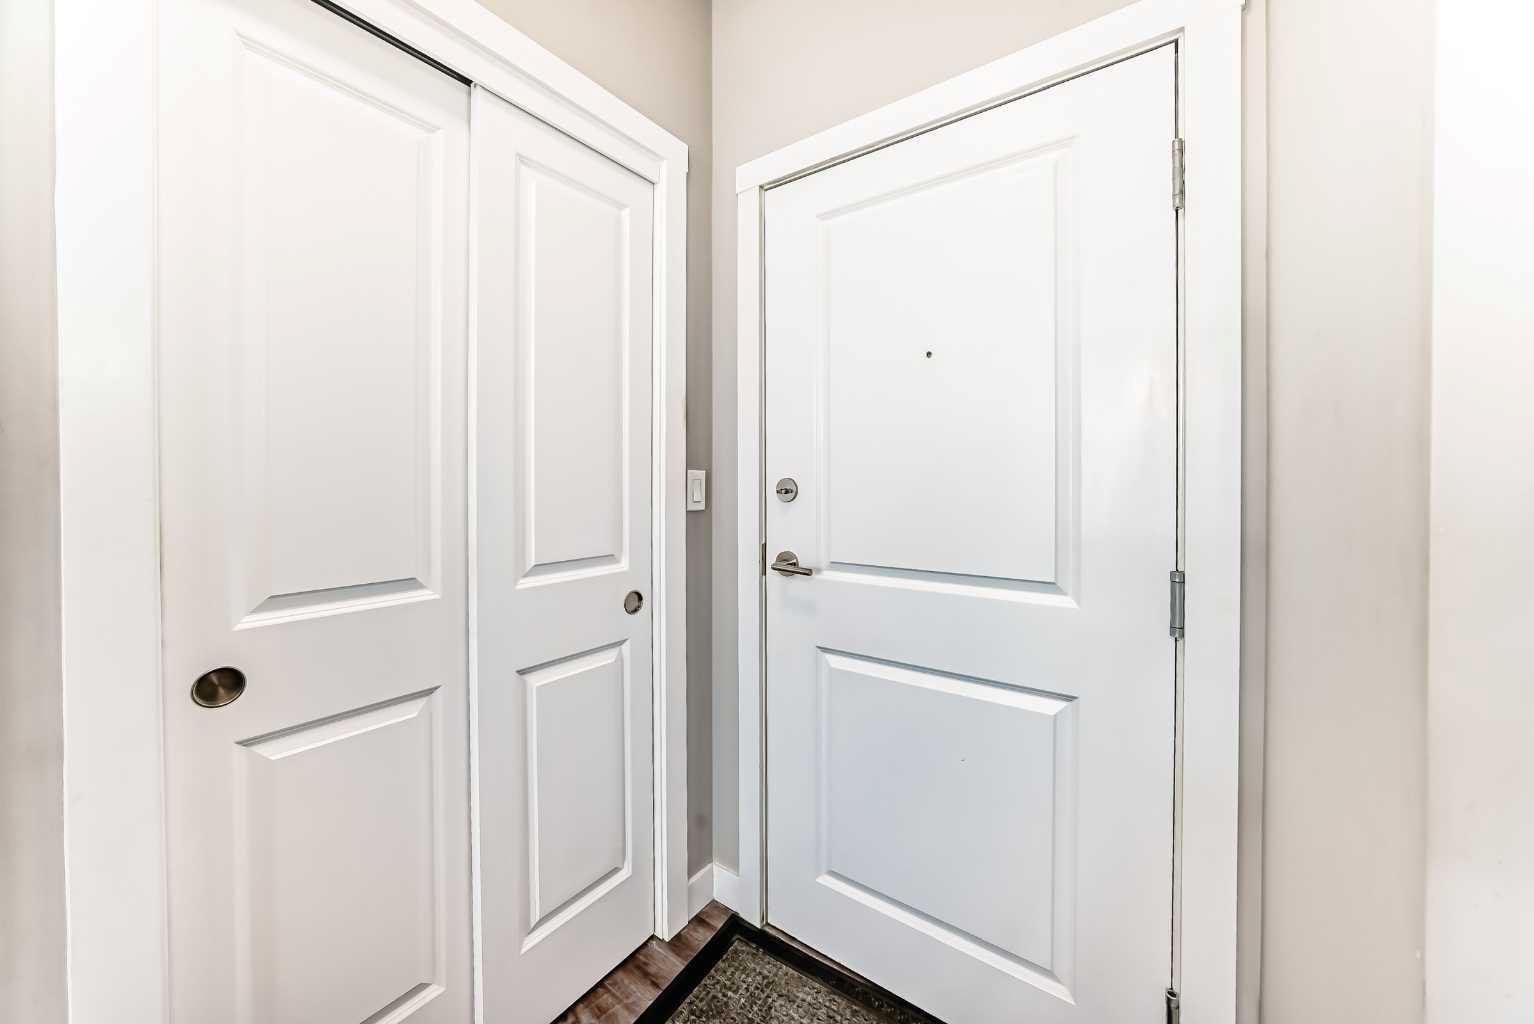
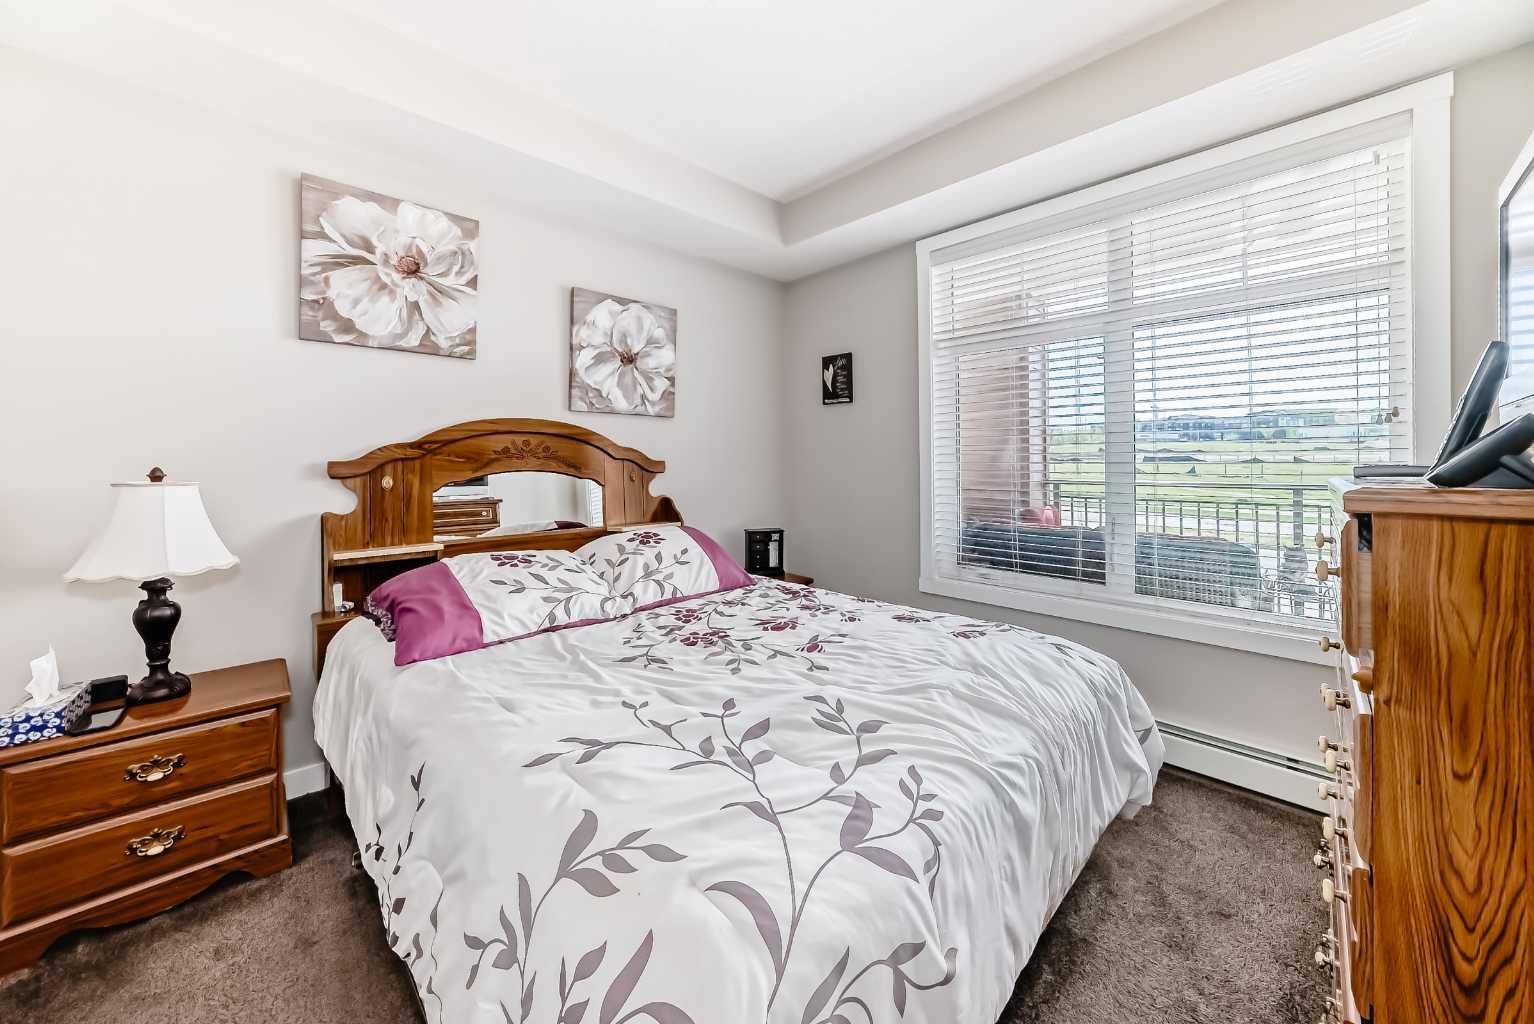
Welcome to 1212-3727 Sage Hill Drive NW — a bright and beautifully maintained condo offering modern finishes, an open-concept layout, and stunning views. The stylish kitchen features rich cabinetry, quartz countertops, stainless steel appliances, a full-height tile backsplash, and a large island with seating, all flowing seamlessly into the spacious living area. Large windows fill the home with natural light, while the private balcony offers an elevated outlook over the surrounding greenspace and community.This well-designed unit includes two comfortable bedrooms, a contemporary bathroom with a glass shower, in-suite laundry with extra storage space, and assigned underground parking. With its modern color palette, durable flooring, functional layout, and excellent natural light throughout, this home offers both comfort and convenience in one of NW Calgary’s most desirable communities. Close to shopping, restaurants, and major routes, this is a fantastic opportunity for first-time buyers, downsizers, or investors alike.
/u.realgeeks.media/sampatel/custom/logo-horizontal.png)
Additional Information
- Condo Fee
- $487
- Condo Fees Include
- Common Area Maintenance, Gas, Heat, Insurance, Maintenance Grounds, Professional Management, Reserve Fund Contributions, Sewer, Trash, Water
- Heating
- Baseboard
- Roof
- Asphalt Shingle
- Parking Desc
- Underground
- Parking Spaces
- 1
Mortgage Calculator
Courtesy of KT Capital Realty Inc..
Data is supplied by Pillar 9™ MLS® System. Pillar 9™ is the owner of the copyright in its MLS® System. Data is deemed reliable but is not guaranteed accurate by Pillar 9™. The trademarks MLS®, Multiple Listing Service® and the associated logos are owned by The Canadian Real Estate Association (CREA) and identify the quality of services provided by real estate professionals who are members of CREA. Used under license. Data last updated: .