46 Savoy Landing Se, Calgary, Alberta T3S 0E1
- $990,000
- 6
- BD
- 4
- BA
- 2,637
- SqFt




- List Price
- $990,000
- Status
- ACTIVE
- MLS® #
- A2311304
- Price Change
- ▼ $49,900 1784602884
- Days on Market
- 75
- Year Built
- 2023
- Style
- 2 Storey
- Bedrooms
- 6
- Total baths
- 4
- SqFt
- 2,637
- Area
- Calgary
- Community
- Rangeview
Property Description
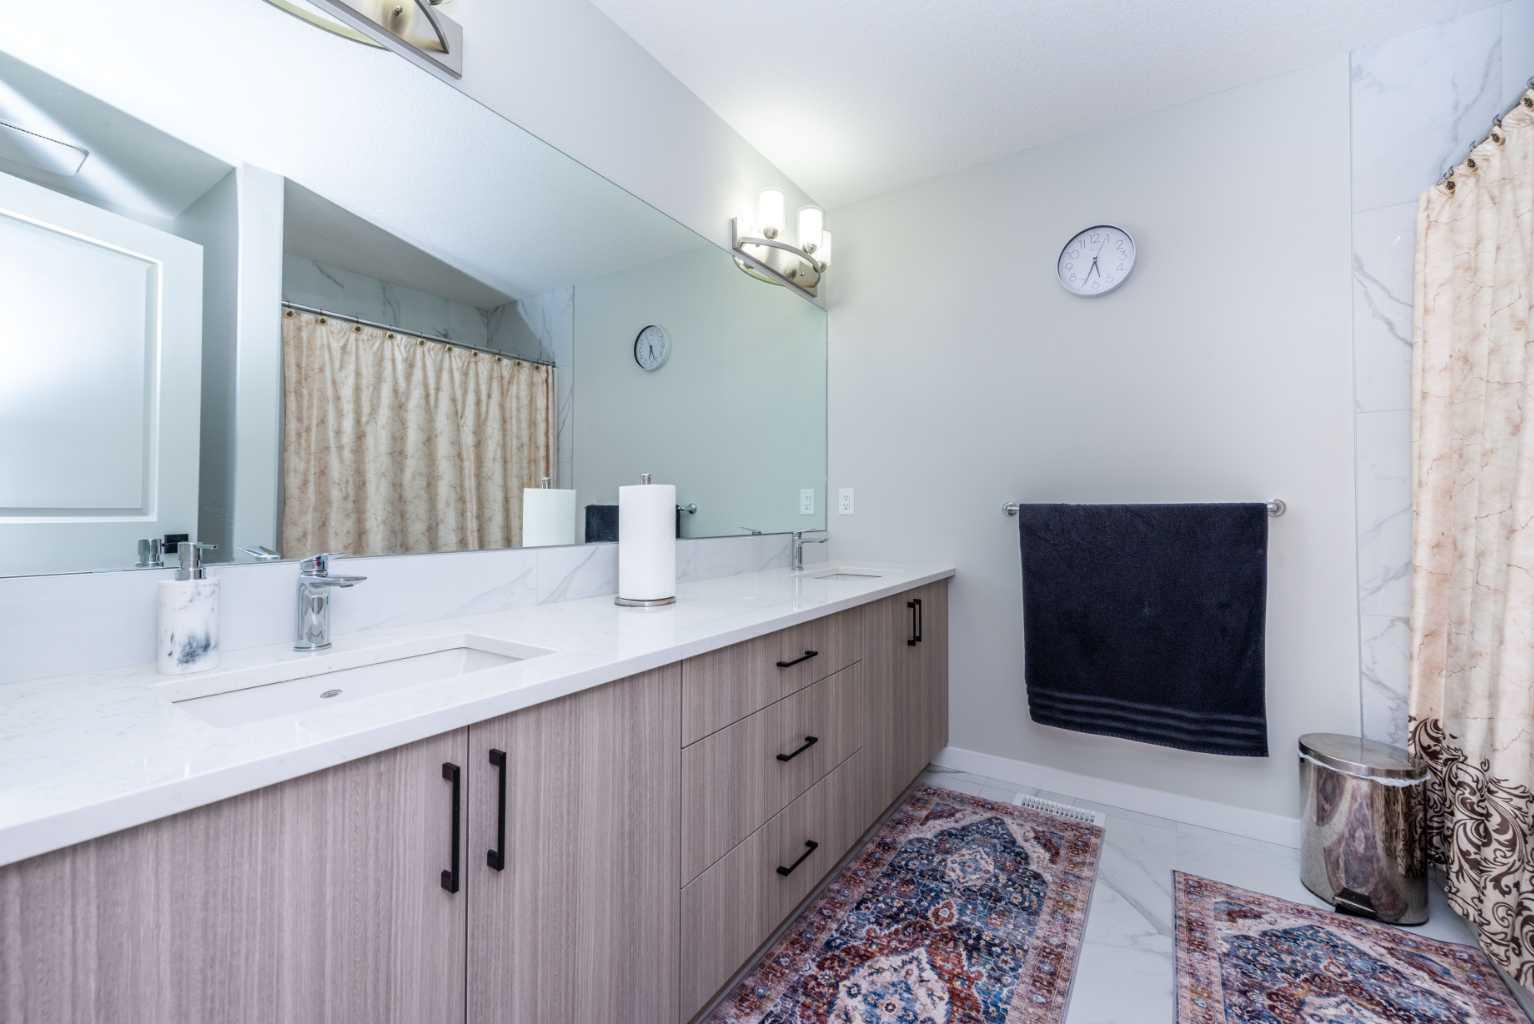
|BAYWEST EXCEPTIONAL WALKOUT HOUSE WITH OPEN GREEN LAND| TOTAL 6 BEDROOMS & 4 FULL WASHROOM| TOTAL LIVABLE SPACE 3,600 SQFT| FINISHED BASEMENT| BEDROOM AT MIAN LEVEL WITH FULL WASHROOM| SPICE KITCHEN| CENTRAL AIRCONDITIONER|**** Welcome to this exceptional luxury home in the rapidly growing community of Rangeview, offering over 3,600 sq. ft. of beautifully developed living space, including a fully finished walk-out basement designed for modern family living. Loaded with more than $80,000 in premium upgrades, this impressive residence features high-end WiFi-enabled appliances, including a combo wall oven with convection and steam, dual 36” Bespoke chimney hood fans in both the main and spice kitchens, and an LG steam washer and dryer with smart sensors. The main floor showcases elegant hardwood flooring, a spacious bedroom with a full bath, a gourmet chef’s kitchen with a massive center island, a fully equipped spice kitchen, a bright dining area, and a cozy living room that opens onto a large deck with a BBQ gas line—perfect for entertaining family and friends. Upstairs offers luxurious primary suites with spa-inspired 5-piece ensuite, three additional generously sized bedrooms, another full 5-piece bathroom, a convenient laundry room, and a spacious bonus family room. The walk-out basement adds incredible versatility with a large recreation area, an additional bedroom, and a full bathroom, ideal for guests or extended family living. Backing directly onto tranquil wetlands with no neighbors behind, this home offers exceptional privacy and breathtaking natural views. Additional highlights include a multi-zone HVAC system with Nest thermostats on every level, forced-air natural gas heating, central air conditioning, and countless thoughtful upgrades throughout. This is truly a rare opportunity to own a stunning family home that perfectly blends luxury, comfort, and functionality.
/u.realgeeks.media/sampatel/custom/logo-horizontal.png)
Additional Information
- Basement Desc
- Other
- Heating
- Forced Air, Natural Gas
- Roof
- Asphalt Shingle
- Garage
- Yes
- Parking Desc
- Double Garage Attached
- Parking Spaces
- 4
- Acres
- 0.08
Mortgage Calculator
Courtesy of Royal LePage Mission Real Estate.
Data is supplied by Pillar 9™ MLS® System. Pillar 9™ is the owner of the copyright in its MLS® System. Data is deemed reliable but is not guaranteed accurate by Pillar 9™. The trademarks MLS®, Multiple Listing Service® and the associated logos are owned by The Canadian Real Estate Association (CREA) and identify the quality of services provided by real estate professionals who are members of CREA. Used under license. Data last updated: .