23 Springwood Drive Ne, Lesser Slave River No. 124, M.D. Of, Alberta T0G2A2
- $539,900
- 5
- BD
- 4
- BA
- 2,591
- SqFt



- List Price
- $539,900
- Status
- ACTIVE
- MLS® #
- A2311374
- Price Change
- ▼ $53,450,100 1784400462
- Days on Market
- 77
- Year Built
- 1995
- Style
- 2 Storey
- Bedrooms
- 5
- Total baths
- 4
- Half baths
- 1
- SqFt
- 2,591
- Area
- Slave Lake
Property Description
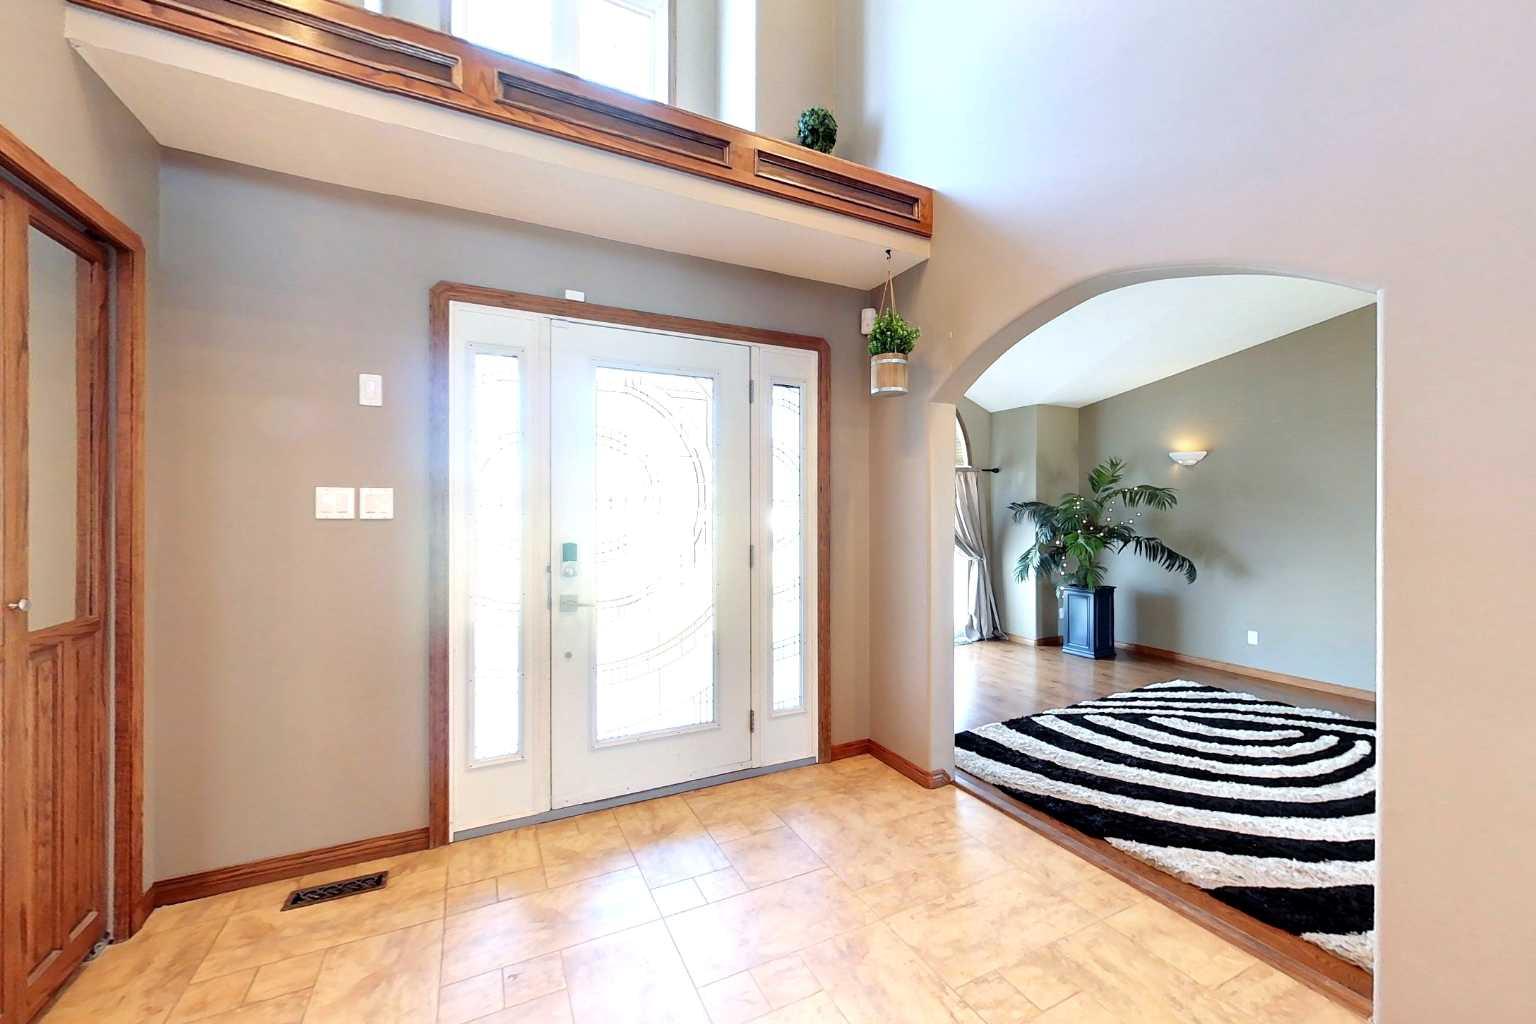
DREAM NEIGHBORHOOD! This executive 2 storey home,backing onto the green space is a great opportunity. Home is over 2,590 sq ft plus a fully finished basement that features the 4th bedroom, a 3pc bath and a perfectly outfitted games room complete with the pool table & accessories. Going upstairs to the Main floor is a huge spacious entry way with an Amazing Front Door that speaks to the curb appeal! Main Floor laundry, a bedroom that could easily be a main floor office/workroom, 2pc bath, a sparkling white kitchen with stainless steel appliances, with a breakfast nook and family room. Also there is a formal dining area/living room complete this main floor. Upstairs you find the the Master suite that features a 5pc bath with his\her sinks, a separate stand up shower and a jacuzzi tub plus 2 more bdrms & 4pc bath. Upgrades include- 2 furnaces Dec/24, HWT Dec/24, Flooring in kitchen & family room March/25, some cupboards & counter top Mar/25,cooktop, Apr/25 , fridge Apr/25, dishwasher & garburator, Apr/25, washer & dryer Apr/25. Outside you can't beat the yard that backs onto the green zone & fire pit area. Great family neighbourhood, yard & a stunning home!
/u.realgeeks.media/sampatel/custom/logo-horizontal.png)
Additional Information
- Basement Desc
- Full
- Heating
- Forced Air, Natural Gas
- Roof
- Asphalt Shingle
- Garage
- Yes
- Parking Desc
- Concrete Driveway, Double Garage Attached, Parking Pad
- Parking Spaces
- 5
- Acres
- 0.20
Mortgage Calculator
Courtesy of ROYAL LEPAGE PROGRESSIVE REALTY.
Data is supplied by Pillar 9™ MLS® System. Pillar 9™ is the owner of the copyright in its MLS® System. Data is deemed reliable but is not guaranteed accurate by Pillar 9™. The trademarks MLS®, Multiple Listing Service® and the associated logos are owned by The Canadian Real Estate Association (CREA) and identify the quality of services provided by real estate professionals who are members of CREA. Used under license. Data last updated: .