130 Morningside Point Sw, Airdrie, Alberta T4B 3M3
- $600,000
- 5
- BD
- 4
- BA
- 2,007
- SqFt






- List Price
- $600,000
- Status
- ACTIVE
- MLS® #
- A2311461
- Price Change
- ▼ $25,000 1782944314
- Days on Market
- 76
- Year Built
- 2006
- Style
- 2 Storey
- Bedrooms
- 5
- Total baths
- 4
- Half baths
- 1
- SqFt
- 2,007
- Area
- Airdrie
- Community
- Morningside
Property Description
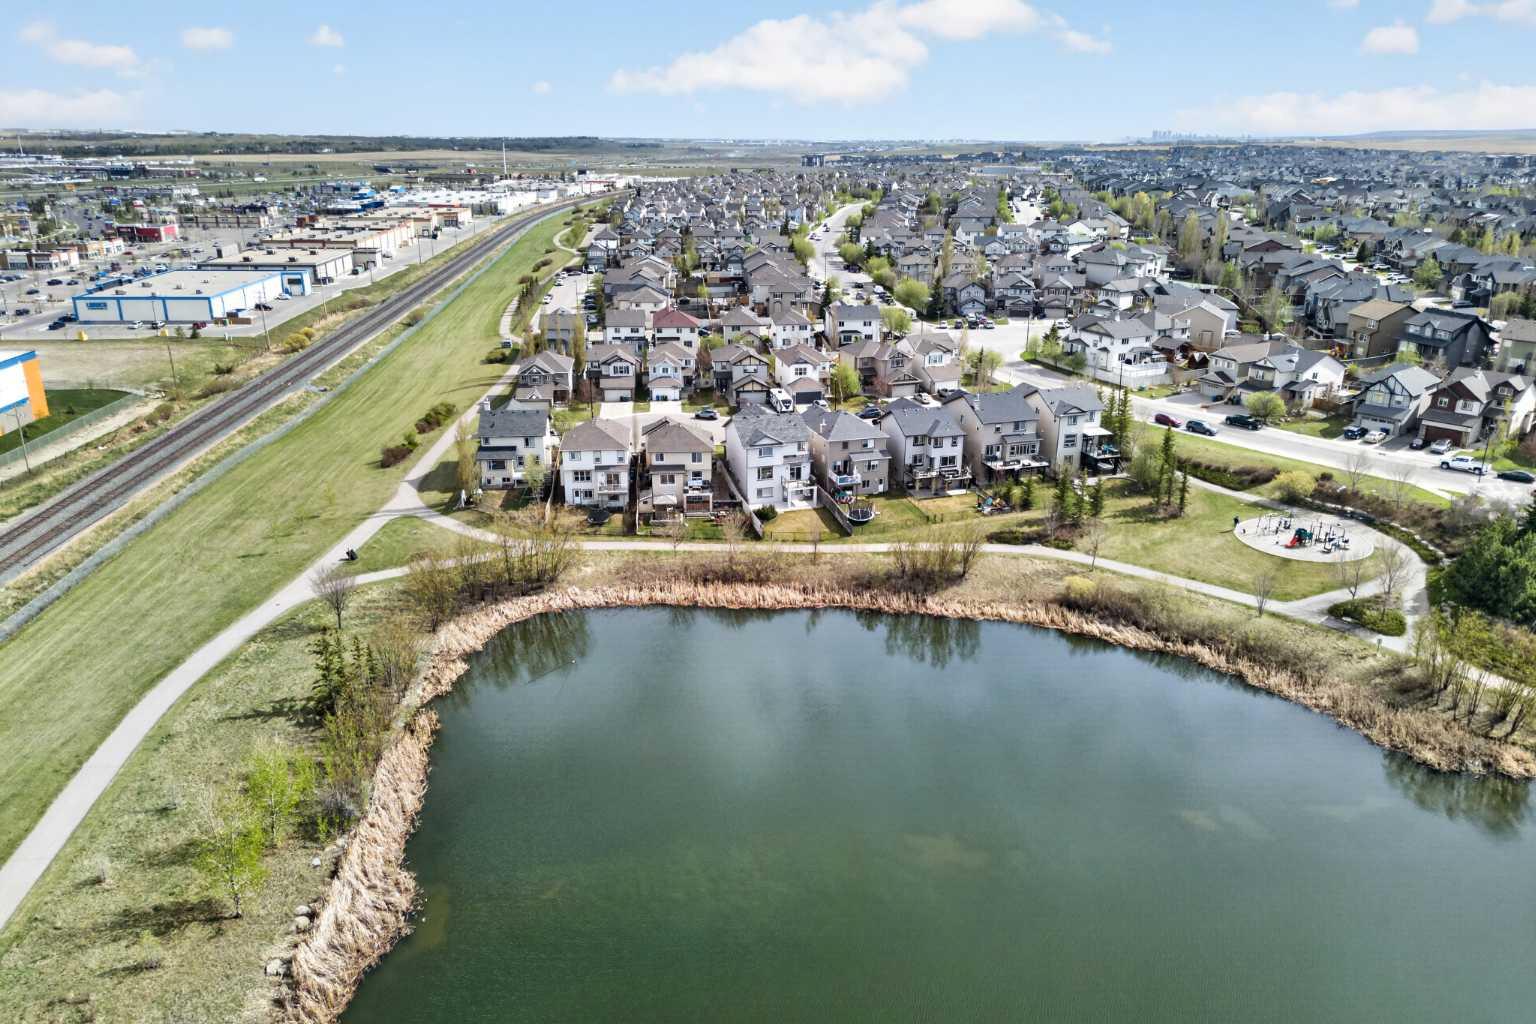
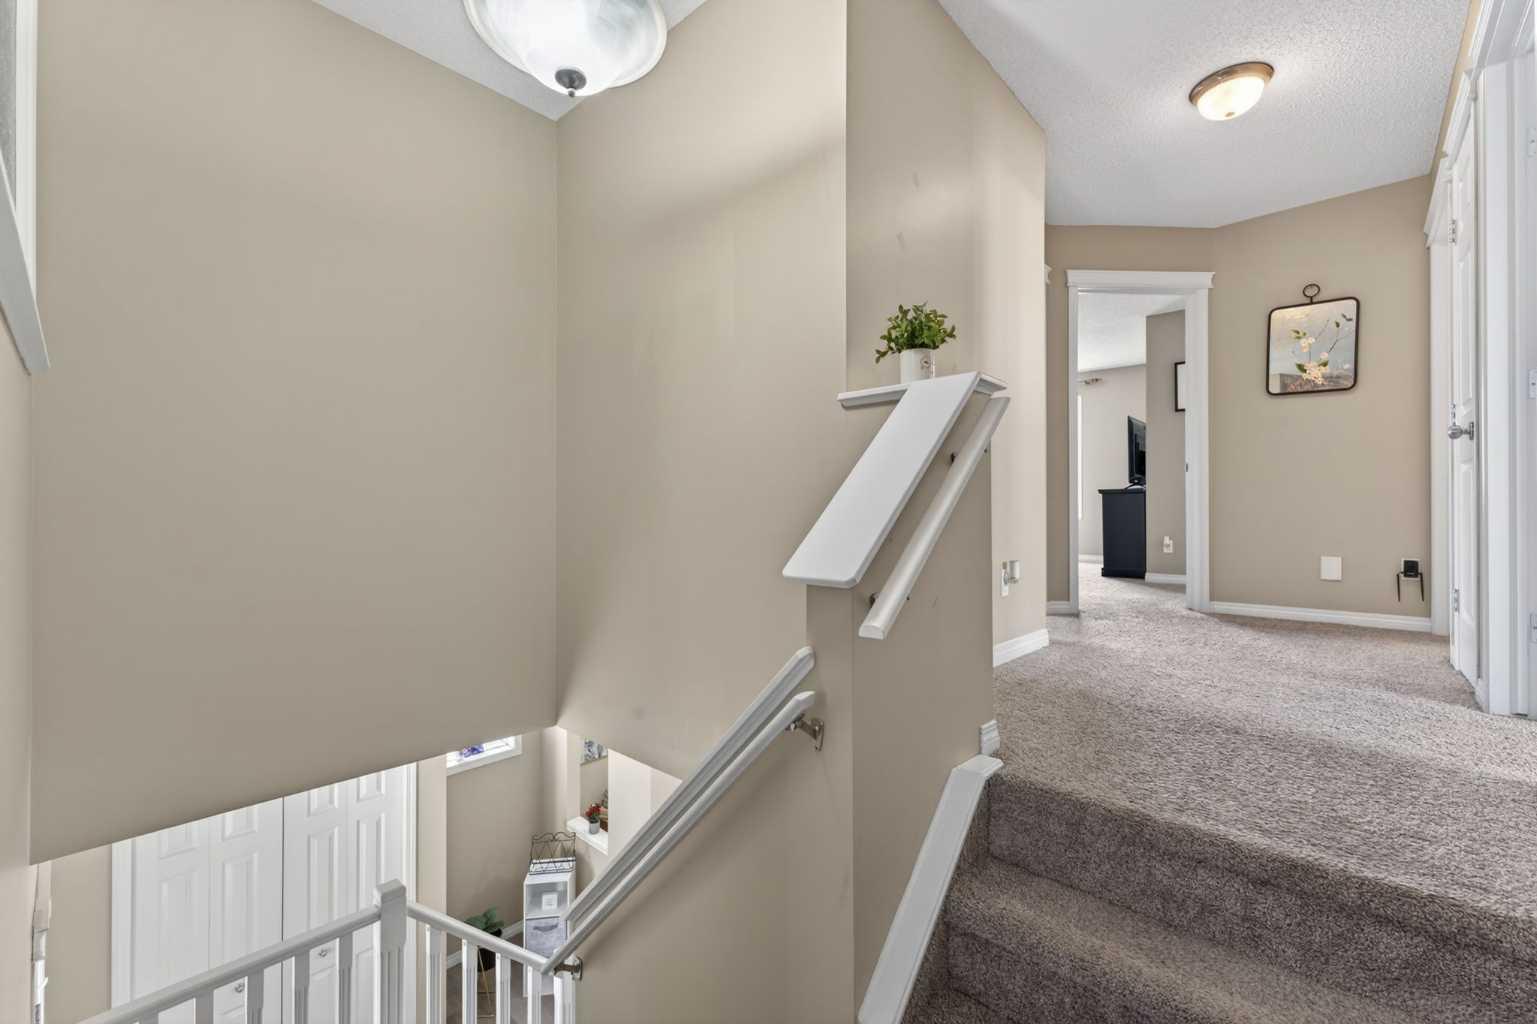
Welcome to this beautifully located family home with a MASSIVE CURVED DRIVEWAY for extra parking and storage, in the sought-after community of Morningside, offering one of the best lot locations in the area with no neighbours to one side and backing directly onto the pond and pathway. Enjoy peaceful water views, added privacy, and direct access to scenic walking trails right from your backyard featuring a new roof for added assurance. With over 2,800 sq.ft. of developed living space, this 5 bedroom, 3.5 bathroom home offers a functional layout, designed for growing families. The main floor features brand new flooring, a bright open-concept design, a spacious living room with gas fireplace, and large rear windows that bring in natural light while showcasing the pond views. The kitchen is equipped with granite countertops, stainless steel appliances, a walk-through pantry, plenty of cabinet space, and easy access to the huge rear deck for outdoor gatherings with family and friends. Upstairs offers five generously sized bedrooms including a spacious primary retreat with pond views, a walk-in closet, and a 4-piece ensuite. The fully finished walk-up basement with separate entrance provides excellent flexibility for extended family, guests, a home gym, or additional living space. Located just off Yankee Valley Boulevard with quick highway access, this home is minutes from CrossIron Mills, Sierra Springs shopping district, grocery stores, restaurants, and many of Airdrie’s major amenities. Morningside is a family-friendly community featuring walking paths, parks, playgrounds, and close proximity to Cooper’s Crossing School and St. Veronica School. A rare opportunity to own a private pond-backing property in an unbeatable location! Book your private showing today!
/u.realgeeks.media/sampatel/custom/logo-horizontal.png)
Additional Information
- Basement Desc
- Full
- Heating
- Forced Air, Natural Gas
- Roof
- Asphalt Shingle
- Garage
- Yes
- Parking Desc
- Double Garage Attached, Driveway, Insulated, Oversized, Paved
- Parking Spaces
- 5
- Acres
- 0.11
Mortgage Calculator
Courtesy of eXp Realty.
Data is supplied by Pillar 9™ MLS® System. Pillar 9™ is the owner of the copyright in its MLS® System. Data is deemed reliable but is not guaranteed accurate by Pillar 9™. The trademarks MLS®, Multiple Listing Service® and the associated logos are owned by The Canadian Real Estate Association (CREA) and identify the quality of services provided by real estate professionals who are members of CREA. Used under license. Data last updated: .