17 Cattail Run, Rocky View County, Alberta T3Z 0Z9
- $1,269,900
- 3
- BD
- 4
- BA
- 3,028
- SqFt




- List Price
- $1,269,900
- Status
- ACTIVE
- MLS® #
- A2314531
- Days on Market
- 65
- Year Built
- 2018
- Style
- 3 (or more) Storey
- Bedrooms
- 3
- Total baths
- 4
- Half baths
- 1
- SqFt
- 3,028
- Area
- Rural Rocky View County
- Community
- Harmony
Property Description
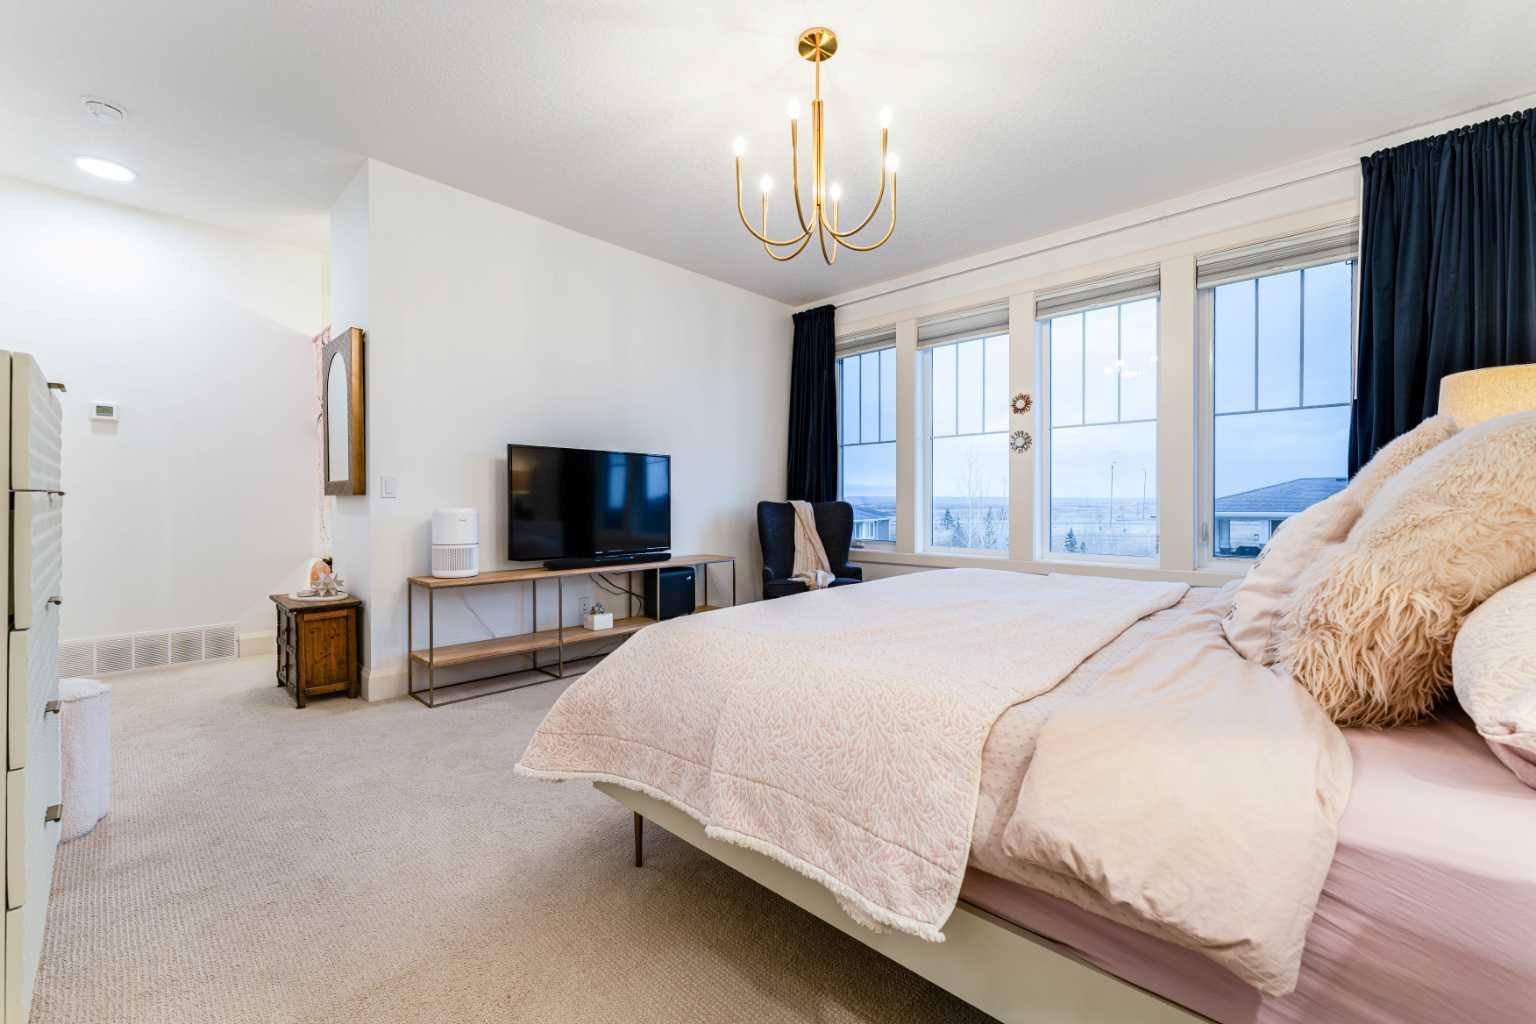
Welcome to 17 Cattail Run, nestled in Harmony's executive community offering lake and golf access for discerning families. All materials, fixtures, and design concepts were curated by Vernaza Design. Over 3,000 sq ft above grade plus a 1,000+ sq ft unfinished basement. The main floor centers on a kitchen with oversized quartz island and high-end appliances, opening directly to a living room with floor-to-ceiling windows. A front den provides flexible space: home office, studio, or guest bedroom. The private courtyard extends the main living area with year-round usability and direct access to an expansive backyard featuring a basketball court and ample entertaining space.The primary suite includes a fully enclosed shower, dual vanity, and spa-caliber finishes. Two additional bedrooms, five-piece bath, and laundry room complete the second floor. The third floor is the home's standout: a large family room with full bath, plus a dedicated office or media area, easily convertible to a fourth bedroom.Steps from Harmony Lake, walking paths, and Mickelson National Golf Course. Contact your agent to schedule a private showing.
/u.realgeeks.media/sampatel/custom/logo-horizontal.png)
Additional Information
- Basement Desc
- Full
- Heating
- High Efficiency, Fireplace(s), Forced Air, Natural Gas
- Roof
- Asphalt Shingle
- Garage
- Yes
- Parking Desc
- Additional Parking, Alley Access, Covered, Double Garage Detached, Off Street, Other, Paved
- Parking Spaces
- 4
- Acres
- 0.15
Mortgage Calculator
Courtesy of Gravity Realty Group.
Data is supplied by Pillar 9™ MLS® System. Pillar 9™ is the owner of the copyright in its MLS® System. Data is deemed reliable but is not guaranteed accurate by Pillar 9™. The trademarks MLS®, Multiple Listing Service® and the associated logos are owned by The Canadian Real Estate Association (CREA) and identify the quality of services provided by real estate professionals who are members of CREA. Used under license. Data last updated: .