47 Walgrove Park Se, Calgary, Alberta T2X 4N9
- $674,500
- 3
- BD
- 3
- BA
- 1,149
- SqFt



- List Price
- $674,500
- Status
- ACTIVE
- MLS® #
- A2314897
- Price Change
- ▼ $5,400 1784699636
- Days on Market
- 61
- Year Built
- 2021
- Style
- Attached-Side by Side, Bungalow
- Bedrooms
- 3
- Total baths
- 3
- Half baths
- 1
- SqFt
- 1,149
- Area
- Calgary
- Community
- Walden
Property Description
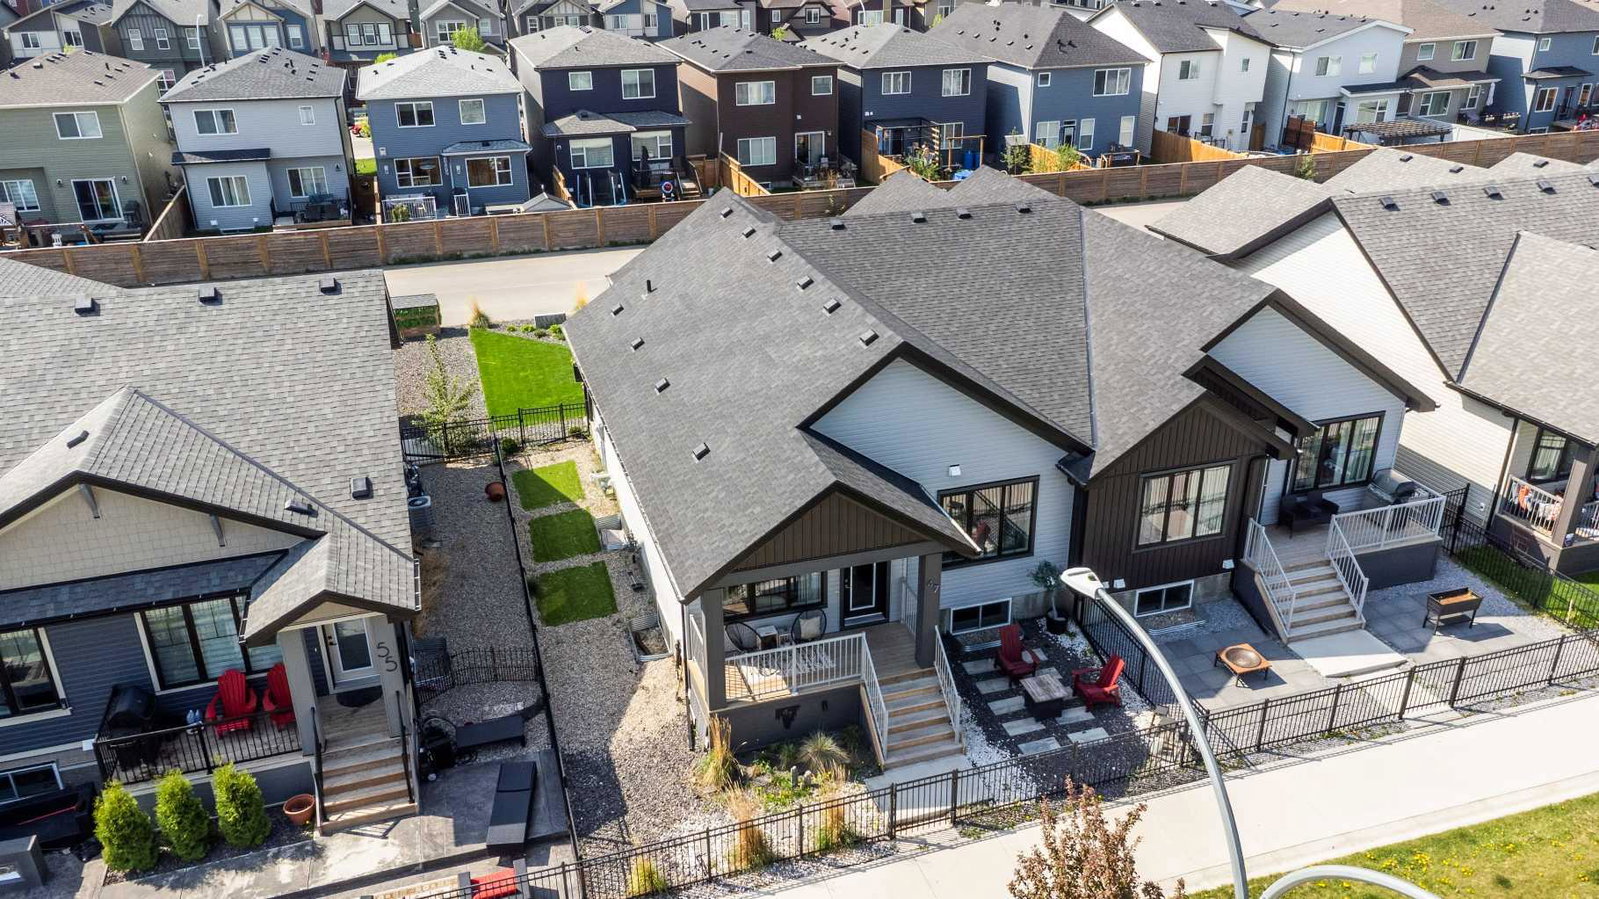
**OPN HSE SAT 1-2:30 PM** Designed with downsizers in mind, this beautifully upgraded semi-attached bungalow villa offers the perfect combination of comfort, convenience, and low-maintenance living, all tucked away in a quiet enclave backing onto a large green space just steps from the ridge overlooking beautiful Fish Creek Provincial Park. Built in 2021, this exceptional home delivers the “lock-and-leave” lifestyle so many buyers are searching for, without the burden of monthly condo fees.One of the hidden gems of this location is how peacefully tucked away the community feels. Unless you have driven through the area, many people do not even realize these villas are here. Removed from busy traffic and surrounded by green space and walking paths, this is the type of setting buyers often hope to find but rarely do — quiet, private, and still conveniently close to everyday amenities.Thoughtfully designed for those looking to simplify life without sacrificing space, this home offers over 2,200 sq. ft. of developed living space, generous principal rooms, modern finishes, and an ideal layout for both everyday comfort and entertaining family and friends.The bright open-concept main floor is filled with natural light and features large windows overlooking the peaceful green space behind the home. The spacious kitchen serves as the heart of the home with upgraded stainless steel appliances, abundant cabinetry, and a massive central island perfect for meal preparation, casual dining, or gathering with guests. The adjoining dining and living areas create a warm and inviting atmosphere centered around a cozy fireplace.One of the biggest advantages of bungalow living is having everything you need on the main level, and this home delivers beautifully. The spacious primary retreat offers room for full-sized furniture while featuring a large walk-in closet and a well-appointed ensuite bath designed for comfort and functionality.Step outside onto the upper deck and enjoy your morning coffee while overlooking the expansive green space beyond. The lower patio creates additional outdoor living space ideal for relaxing or entertaining. If the grandkids are coming to visit, the nearby playground is just a short walk away.The fully finished lower level provides exactly the type of flexible space downsizers appreciate with a massive family room, two additional bedrooms, and a beautifully finished 3-piece bathroom with custom shower — perfect for overnight guests, visiting family, hobbies, or a home gym.The double attached garage adds everyday convenience, while the location offers quick access to Sobeys, Starbucks, Shoppers Drug Mart, restaurants, pubs, and numerous other amenities all within a 5-minute drive.For buyers looking to transition into a more manageable lifestyle while still enjoying beautiful living spaces, modern construction, proximity to nature, and room for family gatherings, this outstanding villa offers a rare opportunity to downsize without compromise.
/u.realgeeks.media/sampatel/custom/logo-horizontal.png)
Additional Information
- Basement Desc
- Full
- Heating
- Forced Air, Natural Gas
- Roof
- Asphalt Shingle
- Garage
- Yes
- Parking Desc
- Double Garage Attached
- Parking Spaces
- 4
- Acres
- 0.09
Mortgage Calculator
Courtesy of RE/MAX First.
Data is supplied by Pillar 9™ MLS® System. Pillar 9™ is the owner of the copyright in its MLS® System. Data is deemed reliable but is not guaranteed accurate by Pillar 9™. The trademarks MLS®, Multiple Listing Service® and the associated logos are owned by The Canadian Real Estate Association (CREA) and identify the quality of services provided by real estate professionals who are members of CREA. Used under license. Data last updated: .