5022 50 Avenue, Flagstaff County, Alberta T0B 2V0
- $660,000




- List Price
- $660,000
- Status
- ACTIVE
- MLS® #
- A2317057
- Days on Market
- 57
- Year Built
- 2013
- Area
- Lougheed
- Community
- Lougheed
Property Description
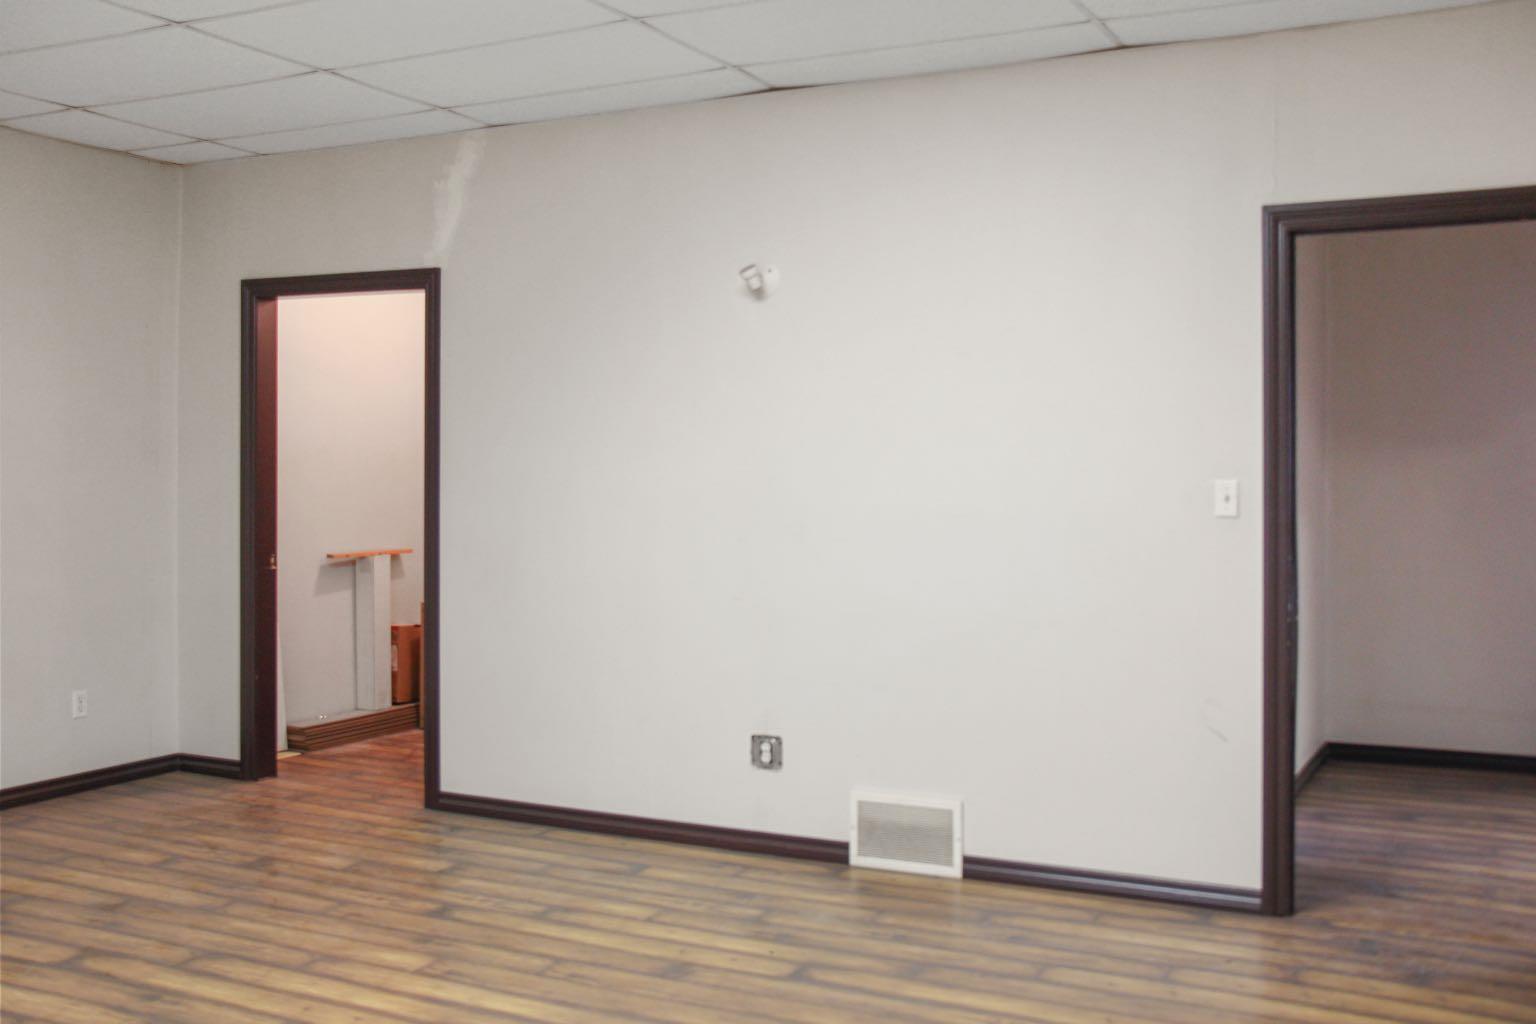
Industrial building zoned C-2 Highway Commercial offering exceptional space, functionality, and flexibility for a wide range of commercial operations. This impressive 9,600 sq. ft. building sits on a 160’ x 145’ lot and features steel-frame construction with a durable metal exterior. The main floor boasts full concrete flooring throughout, complemented by a 145’ x 25’ concrete pad at the rear of the building and a 25’ concrete walkway leading to the main reception area. Inside you’ll find a welcoming reception area, kitchen/boardroom, washrooms, laundry area, workshop space, and ample storage. The upper level offers four private offices, a bathroom, and additional office space that can be configured to suit your business needs. A 28’ x 12’ mezzanine provides further storage or workspace options. Designed with industrial users in mind, the building features bay doors measuring just under 18 feet in height, making it well-suited for truck storage, equipment, and fleet operations. Three overhead heaters help maintain a comfortable working environment year-round. Building dimensions are 80’ x 120’, with an overall height of 19’8” and a peak height of 25’9”. This is a rare opportunity to acquire a substantial commercial property with excellent infrastructure already in place.
/u.realgeeks.media/sampatel/custom/logo-horizontal.png)
Mortgage Calculator
Courtesy of The Realty Bureau.
Data is supplied by Pillar 9™ MLS® System. Pillar 9™ is the owner of the copyright in its MLS® System. Data is deemed reliable but is not guaranteed accurate by Pillar 9™. The trademarks MLS®, Multiple Listing Service® and the associated logos are owned by The Canadian Real Estate Association (CREA) and identify the quality of services provided by real estate professionals who are members of CREA. Used under license. Data last updated: .