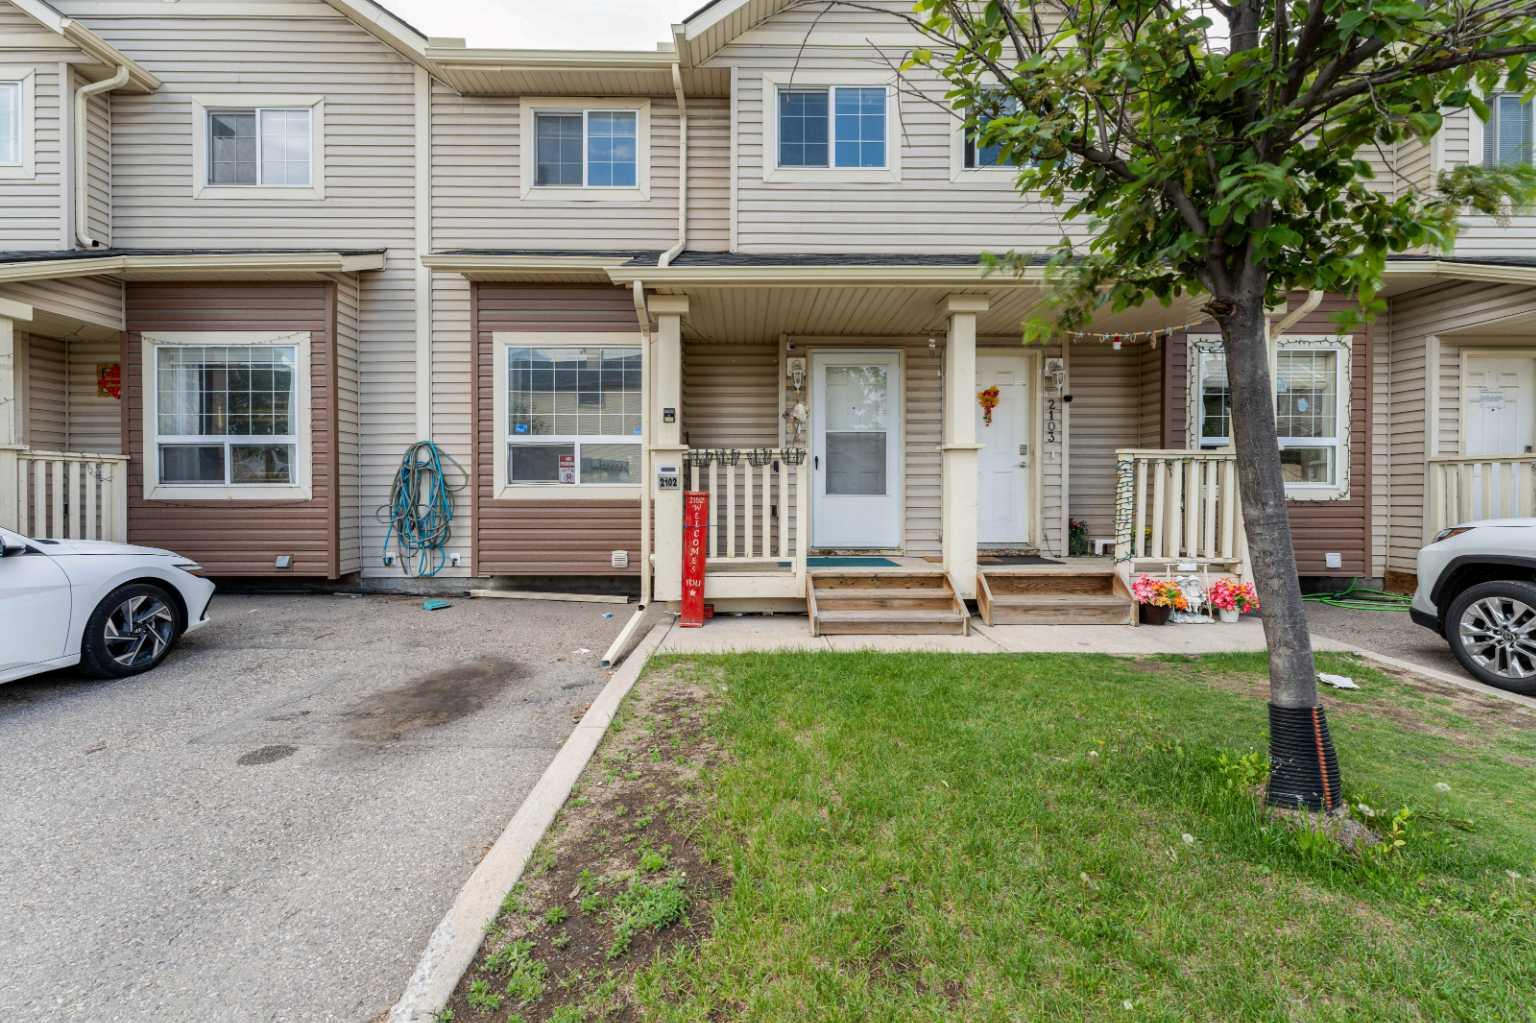
111 Tarawood Lane Ne Unit 2102, Calgary, Alberta T3J 5C2
- $319,888
- 4
- BD
- 3
- BA
- 1,129
- SqFt




- List Price
- $319,888
- Status
- ACTIVE
- MLS® #
- A2318139
- Days on Market
- 54
- Year Built
- 2003
- Style
- 2 Storey
- Bedrooms
- 4
- Total baths
- 3
- Half baths
- 1
- SqFt
- 1,129
- Area
- Calgary
- Community
- Taradale
Property Description
Bright, well maintained 2 Story home featuring 4 bedrooms and 2.5 bathrooms across three fully finished levels.The main floor layout includes a spacious living room, a functional U shaped kitchen with a dedicated dining area, and a 2 piece powder room. The upper level features a large primary bedroom, two additional well proportioned bedrooms, and a full 4 piece bathroom.The fully developed basement adds massive functional value, featuring a large 4th bedroom, a full 4 piece bathroom, a dedicated laundry area, and mechanical storage space.Outdoor features include a private, sunny, west facing rear patio. The complex provides ample visitor parking and an on site playground.Unbeatable location within walking distance to the local pond, schools, parks, transit, and all major retail and recreation amenities at Saddletowne Circle, the Genesis Centre, and the YMCA. Quick, convenient access to Stoney Trail, Deerfoot Trail, and the Calgary International Airport. Excellent turn key opportunity for growing families or real estate investors.
/u.realgeeks.media/sampatel/custom/logo-horizontal.png)
Additional Information
- Condo Fee
- $350
- Condo Fees Include
- Professional Management, Reserve Fund Contributions, Snow Removal
- Basement Desc
- Full
- Heating
- Forced Air
- Roof
- Asphalt Shingle
- Parking Desc
- Stall
- Parking Spaces
- 1
Mortgage Calculator
Courtesy of Century 21 Bravo Realty.
Data is supplied by Pillar 9™ MLS® System. Pillar 9™ is the owner of the copyright in its MLS® System. Data is deemed reliable but is not guaranteed accurate by Pillar 9™. The trademarks MLS®, Multiple Listing Service® and the associated logos are owned by The Canadian Real Estate Association (CREA) and identify the quality of services provided by real estate professionals who are members of CREA. Used under license. Data last updated: .