315 Heritage Drive Se Unit 222, Calgary, Alberta T2H 1N2
- $217,000
- 2
- BD
- 2
- BA
- 854
- SqFt




- List Price
- $217,000
- Status
- ACTIVE
- MLS® #
- A2318183
- Days on Market
- 54
- Year Built
- 1968
- Style
- Apartment-Single Level Unit
- Levels
- 3
- Bedrooms
- 2
- Total baths
- 2
- Half baths
- 1
- SqFt
- 854
- Area
- Calgary
- Community
- Acadia
Property Description
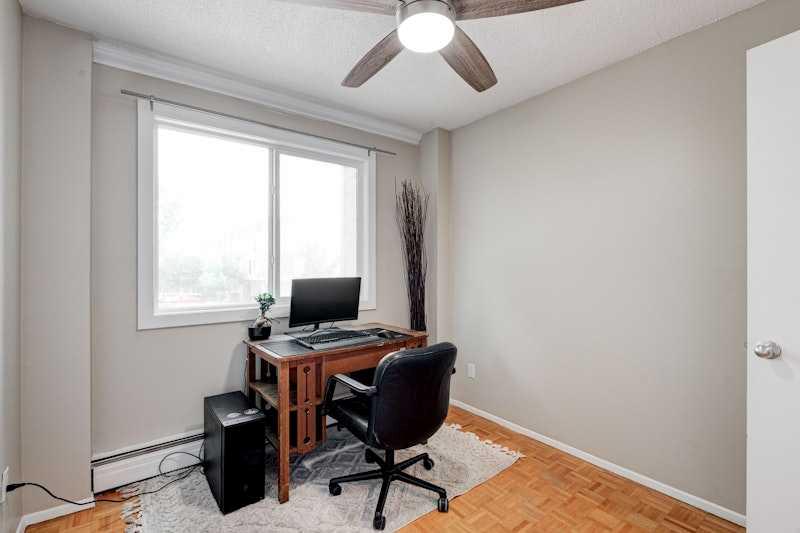
Welcome to this bright and beautifully updated second floor 2 bedroom, 1.5 bathroom, condo located in a quiet building. Filled with natural light throughout the day, this spacious home features beautiful oak parquet flooring, updated windows and patio door, a custom pantry unique to the unit, an open concept kitchen, and a generous living and dining area that opens to a private west facing balcony overlooking a peaceful courtyard with mature trees. The oversized primary bedroom easily accommodates a king sized bed and offers a walk-in closet and convenient 2 pc ensuite. Additional highlights include a large in suite storage room, visitor parking, dual building and unit entrances, and the potential for future in suite laundry (subject to condo board approval). Enjoy a friendly community atmosphere, excellent schools, and an unbeatable location just a short walk to Heritage C-Train Station, transit, local cafés, restaurants, and shops, with quick access to Deerfoot Trail, and more. A rare opportunity to enjoy quiet, low maintenance living in one of Calgary's most convenient and connected neighbourhoods.
/u.realgeeks.media/sampatel/custom/logo-horizontal.png)
Additional Information
- Condo Fee
- $572
- Condo Fees Include
- Common Area Maintenance, Heat, Insurance, Maintenance Grounds, Parking, Professional Management, Reserve Fund Contributions, Sewer, Snow Removal, Trash, Water
- Heating
- Baseboard
- Parking Desc
- Stall
- Parking Spaces
- 1
Mortgage Calculator
Courtesy of Century 21 Bamber Realty LTD..
Data is supplied by Pillar 9™ MLS® System. Pillar 9™ is the owner of the copyright in its MLS® System. Data is deemed reliable but is not guaranteed accurate by Pillar 9™. The trademarks MLS®, Multiple Listing Service® and the associated logos are owned by The Canadian Real Estate Association (CREA) and identify the quality of services provided by real estate professionals who are members of CREA. Used under license. Data last updated: .