660 Shawnee Square Sw Unit 410, Calgary, Alberta T2Y 0X6
- $469,000
- 3
- BD
- 2
- BA
- 864
- SqFt




- List Price
- $469,000
- Status
- ACTIVE
- MLS® #
- A2318575
- Days on Market
- 53
- Year Built
- 2024
- Style
- Apartment-Single Level Unit
- Levels
- 4
- Bedrooms
- 3
- Total baths
- 2
- SqFt
- 864
- Area
- Calgary
- Community
- Shawnee Slopes
Property Description
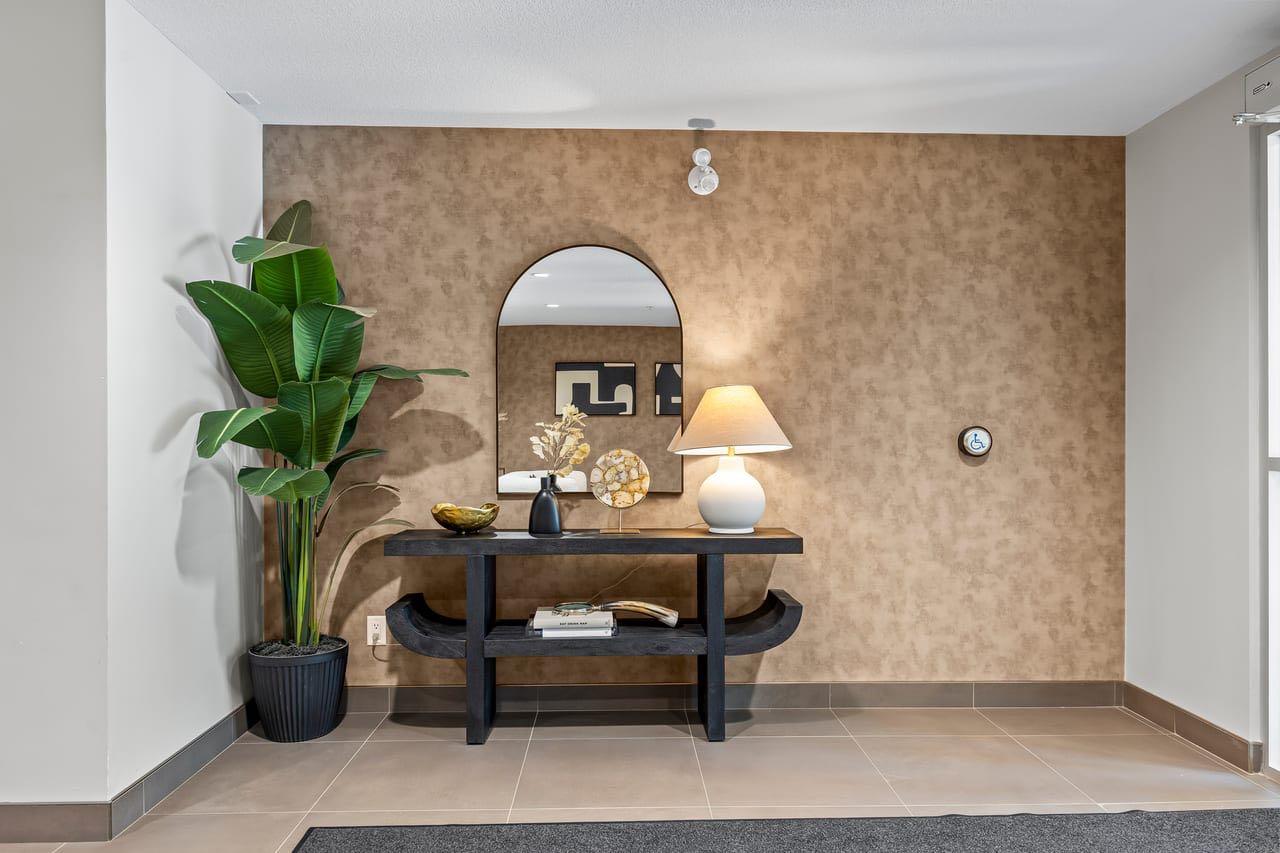
Welcome to this stunning top-floor corner unit, built in 2024 and located in the highly sought-after community of Shawnee Slopes. Perfectly positioned just steps from the LRT station, Fish Creek Provincial Park, scenic walking paths, shopping, restaurants, and everyday amenities, this exceptional home offers the perfect balance of urban convenience and natural beauty. The unit also includes titled underground parking and a titled storage locker for added convenience. Bathed in natural light from its premium corner location, this spacious fourth-floor residence features a thoughtfully designed open-concept layout. The stylish kitchen showcases sleek white cabinetry, quartz countertops, a large central island with seating, a double sink, stainless steel appliances, and an elegant white tile backsplash, creating a bright and contemporary space for cooking and gathering. The inviting living room is enhanced with air conditioning for year-round comfort and opens onto a private balcony where you can relax, unwind, and take in the beautiful views. The spacious primary bedroom serves as a private retreat, complete with a walk-through closet and a luxurious 4-piece ensuite featuring dual vanities. Two additional bedrooms provide flexibility for family, guests, or a home office and share a beautifully appointed 4-piece bathroom. Offering modern finishes, exceptional natural light, and an unbeatable location, this nearly new condominium presents a rare opportunity to enjoy stylish, low-maintenance living in one of Calgary's most desirable communities.
/u.realgeeks.media/sampatel/custom/logo-horizontal.png)
Additional Information
- Condo Fee
- $491
- Condo Fees Include
- Common Area Maintenance, Heat, Insurance, Interior Maintenance, Maintenance Grounds, Professional Management, Reserve Fund Contributions, Snow Removal, Trash, Water
- Heating
- Baseboard
- Parking Desc
- Underground
- Parking Spaces
- 1
Mortgage Calculator
Courtesy of Grand Realty.
Data is supplied by Pillar 9™ MLS® System. Pillar 9™ is the owner of the copyright in its MLS® System. Data is deemed reliable but is not guaranteed accurate by Pillar 9™. The trademarks MLS®, Multiple Listing Service® and the associated logos are owned by The Canadian Real Estate Association (CREA) and identify the quality of services provided by real estate professionals who are members of CREA. Used under license. Data last updated: .