105 Tuscany Way Nw, Calgary, Alberta T3L 2A4
- $548,800
- 2
- BD
- 3
- BA
- 1,532
- SqFt




- List Price
- $548,800
- Status
- ACTIVE
- MLS® #
- A2318768
- Price Change
- ▼ $20,000 1784184131
- Days on Market
- 50
- Year Built
- 1995
- Style
- 2 Storey
- Bedrooms
- 2
- Total baths
- 3
- Half baths
- 1
- SqFt
- 1,532
- Area
- Calgary
- Community
- Tuscany
Property Description
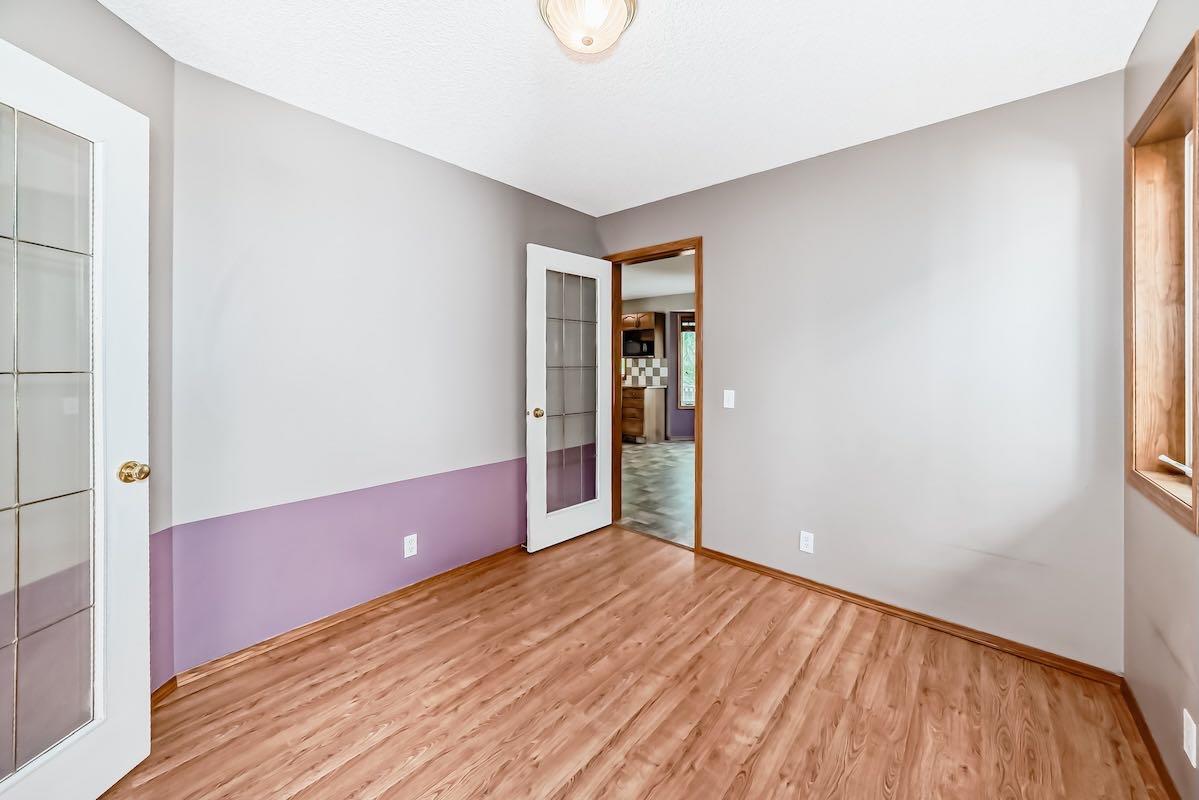
Great curb appeal with large, healthy trees in front and real wood accents with a front veranda with glass entry door with sidelight. Walk into grand entrance with living room open to above with fireplace with ceramic tiled hearth and Oak mantle. Main floor office has glass French doors from front as well as one leading to kitchen/eating area. Kitchen has faux stone vinyl flooring and Oak cabinetry with corner pantry and stainless ceramic top stove. Extended niche for kitchen table with views of the mature yard. Double sink also overlooks deck and private back yard with large, mature trees. Main floor independent laundry room with front load washer and dryer. Upper level includes two bedrooms, both overlooking the back yard, and a loft overlooking the living room with Oak spindles and railing. Unspoiled basement awaits your creativity! This one needs a bit of elbow grease and minor updating, but a great layout and location! Renovator's dream! A great place and great value looking for a little bit of TLC. Right across from 12 Mile Coulee School and a block from the Tuscany Market with all amenities! Welcome home!
/u.realgeeks.media/sampatel/custom/logo-horizontal.png)
Additional Information
- Basement Desc
- Full
- Heating
- Forced Air, Natural Gas
- Roof
- Asphalt Shingle
- Parking Desc
- Off Street, On Street
- Parking Spaces
- 2
- Acres
- 0.09
Mortgage Calculator
Courtesy of Western Gold Real Estate.
Data is supplied by Pillar 9™ MLS® System. Pillar 9™ is the owner of the copyright in its MLS® System. Data is deemed reliable but is not guaranteed accurate by Pillar 9™. The trademarks MLS®, Multiple Listing Service® and the associated logos are owned by The Canadian Real Estate Association (CREA) and identify the quality of services provided by real estate professionals who are members of CREA. Used under license. Data last updated: .