10 Hidden Creek Heights Nw, Calgary, Alberta T3A 6K8
- $699,000
- 5
- BD
- 4
- BA
- 2,187
- SqFt




- List Price
- $699,000
- Status
- ACTIVE
- MLS® #
- A2319527
- Price Change
- ▼ $30,000 1783474446
- Days on Market
- 49
- Year Built
- 2002
- Style
- 2 Storey
- Bedrooms
- 5
- Total baths
- 4
- Half baths
- 1
- SqFt
- 2,187
- Area
- Calgary
- Community
- Hidden Valley
Property Description
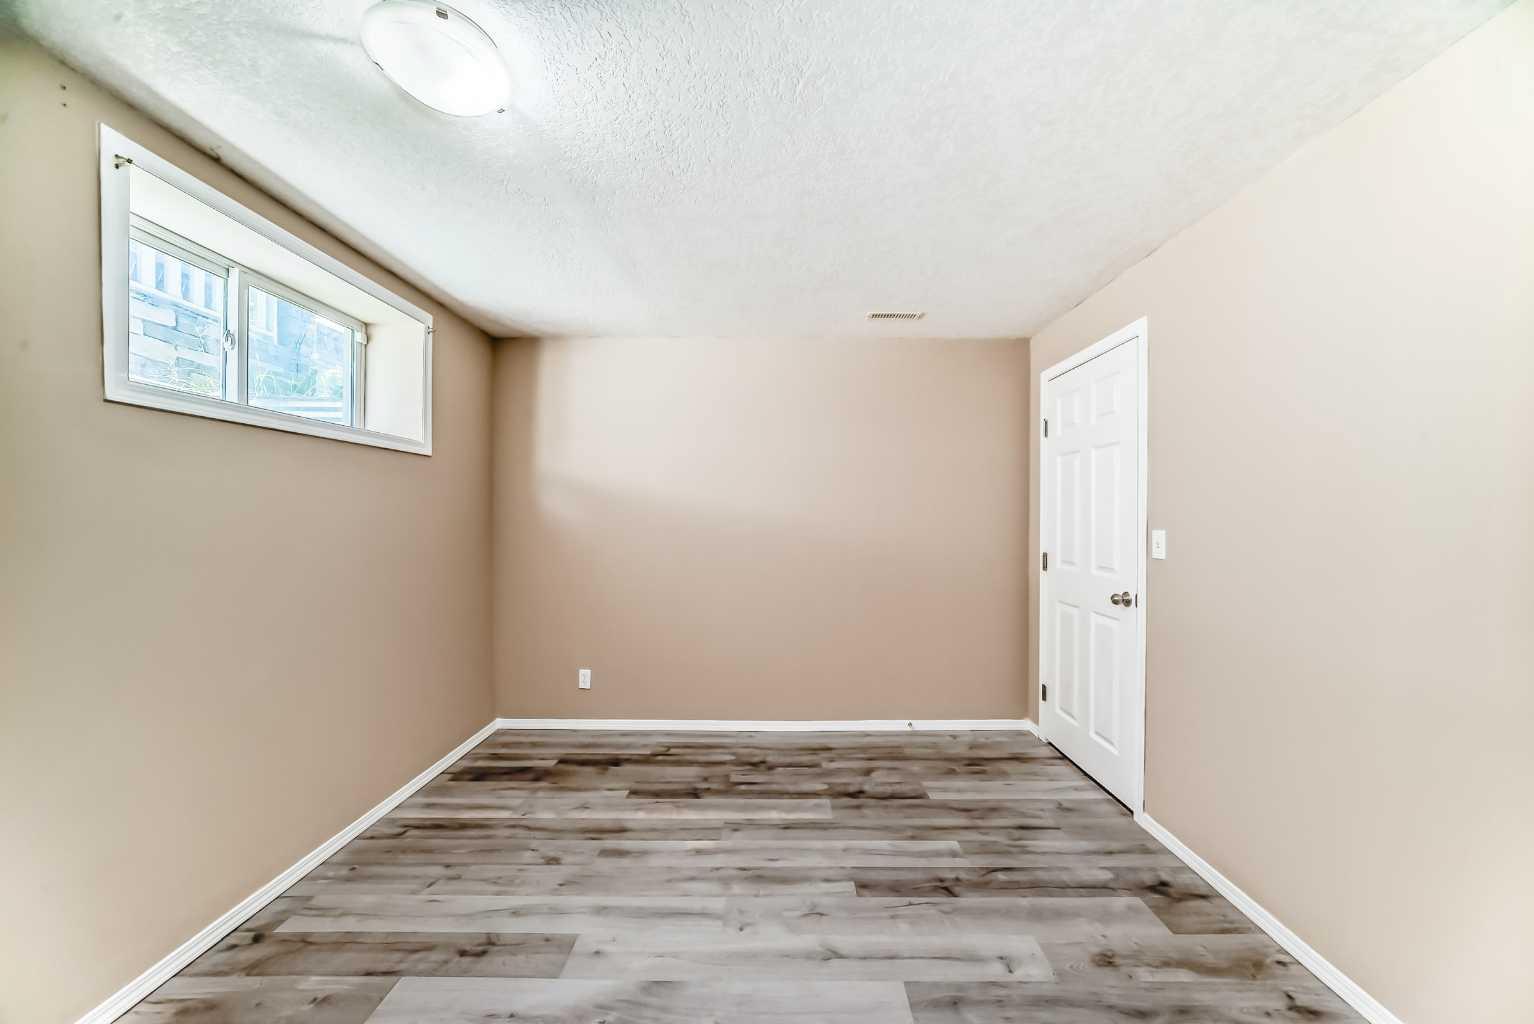
Welcome to this exceptionally spacious family home in the sought-after community of Hidden Valley NW! This well-maintained two-storey home features 5 bedrooms, 3.5 bathrooms, and a front-attached double garage, offering the perfect layout for growing or multi-generational families.The bright and functional main floor offers generous living and entertaining spaces filled with natural light. The spacious kitchen opens to comfortable family areas, creating an ideal setting for everyday living and gatherings.Upstairs, you'll find three generously sized bedrooms, including a spacious primary retreat with a private ensuite bathroom and ample closet space. The room easily accommodates a king-sized bed and additional furnishings, creating a comfortable and inviting space to relax and unwind.The fully developed basement adds two additional bedrooms, a full bathroom, and a large recreation area, providing exceptional flexibility for guests, extended family, a home office, or future rental possibilities.Major recent upgrades include: • New Roof (July 2024) • New Hot Water Tank (2025) • Brand-New Siding (June 2026) • Newly Flooring in All Upper-Level Bedrooms (February 2026) • Fresh wall and Baseboards paiting • Newly Painted Front Deck Located on a quiet street in one of NW Calgary's most established family communities, this home is close to schools, parks, playgrounds, walking paths, shopping, public transit, and offers quick access to Stoney Trail, Deerfoot Trail, and Calgary International Airport.With extensive recent upgrades and an unbeatable family-friendly location, this move-in-ready home offers exceptional value and is ready for its next owners to enjoy.Don’t miss this outstanding opportunity—book your private showing today!
/u.realgeeks.media/sampatel/custom/logo-horizontal.png)
Additional Information
- Basement Desc
- Full
- Heating
- Forced Air, Natural Gas
- Roof
- Asphalt Shingle
- Garage
- Yes
- Parking Desc
- Double Garage Attached
- Parking Spaces
- 4
- Acres
- 0.10
Mortgage Calculator
Courtesy of Grand Realty.
Data is supplied by Pillar 9™ MLS® System. Pillar 9™ is the owner of the copyright in its MLS® System. Data is deemed reliable but is not guaranteed accurate by Pillar 9™. The trademarks MLS®, Multiple Listing Service® and the associated logos are owned by The Canadian Real Estate Association (CREA) and identify the quality of services provided by real estate professionals who are members of CREA. Used under license. Data last updated: .