511 Rocky Ridge Drive Nw, Calgary, Alberta T3G 5C3
- $884,900
- 3
- BD
- 3
- BA
- 1,548
- SqFt




- List Price
- $884,900
- Status
- ACTIVE
- MLS® #
- A2319538
- Price Change
- ▼ $35,000 1782336666
- Days on Market
- 46
- Year Built
- 2002
- Style
- Bungalow
- Bedrooms
- 3
- Total baths
- 3
- Half baths
- 1
- SqFt
- 1,548
- Area
- Calgary
- Community
- Rocky Ridge
Property Description
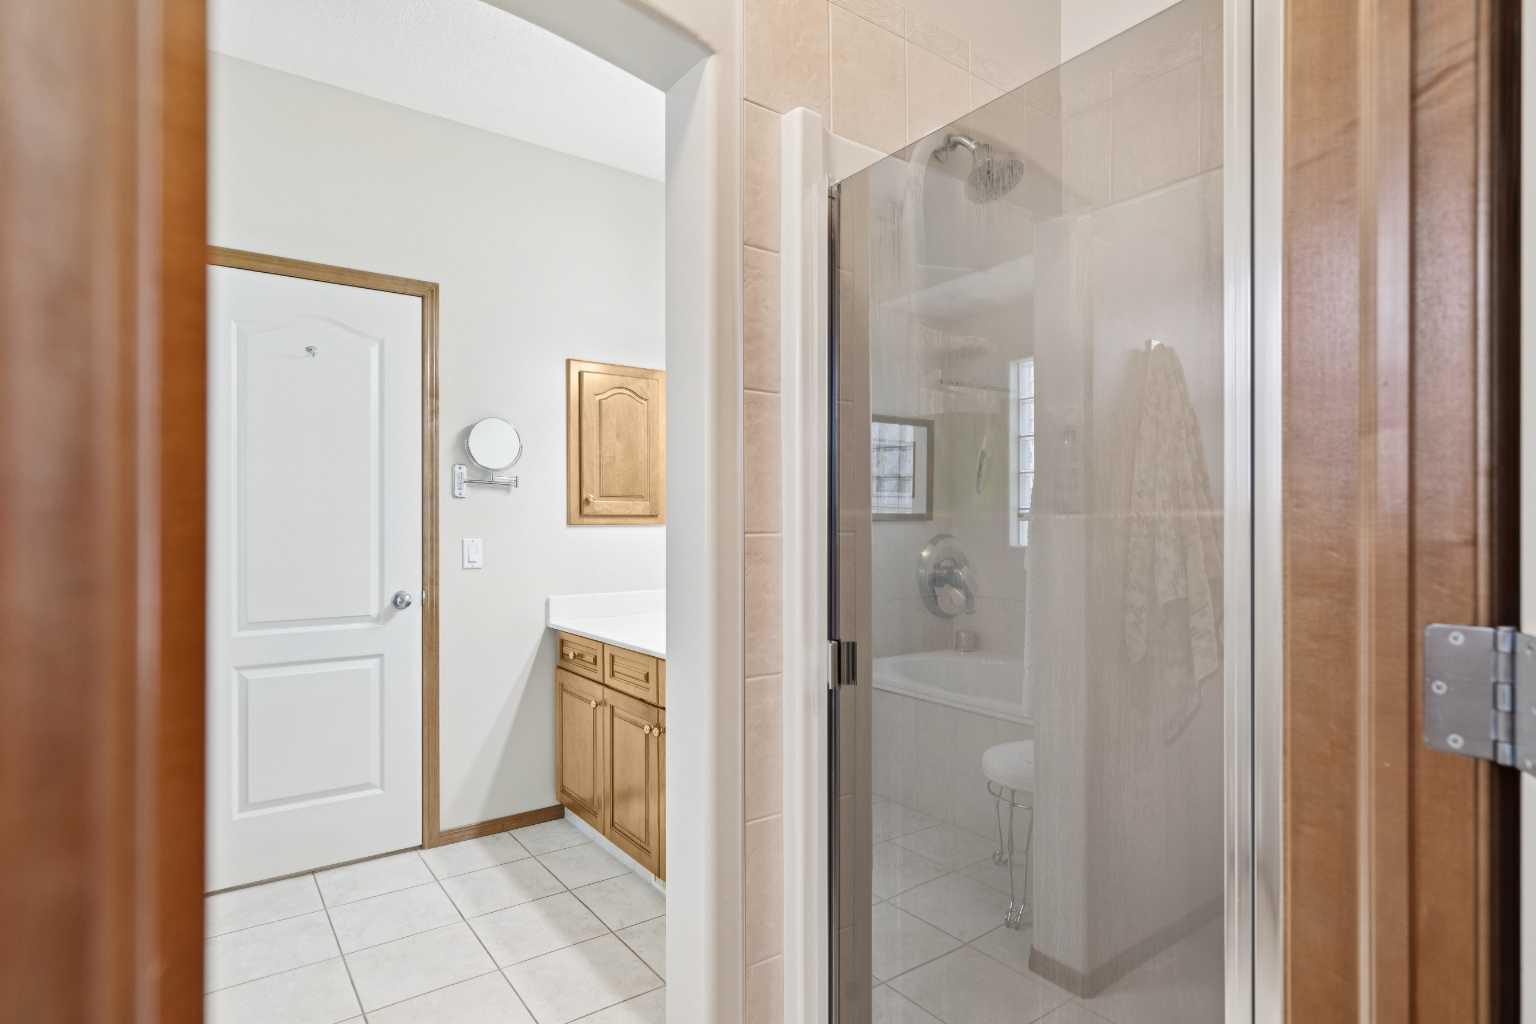
Perched in an enviable location in Rocky Ridge, this immaculately maintained, fully developed walk-out bungalow offers over 1,540 square feet of main-floor living space designed to capture sweeping views of the Rocky Mountains. The main level immediately draws you in with high ceilings and expansive windows framing the mountain skyline, featuring a dedicated front office, an elegant formal dining room, and a wide-open living room and kitchen area divided by a 3-sided glass fireplace. The chef-style kitchen is equipped with quartz countertops, a massive central island with bar seating, and a large pantry, flowing seamlessly into the bright breakfast nook and out to the upper deck. Tucked away for maximum privacy, the primary bedroom serves as a true retreat with a 4-piece ensuite that cleverly connects straight through to a massive walk-in closet. You’ll love having the laundry on this level next to the access for the garage. Downstairs, the fully finished walk-out lower-level transitions into a spacious recreation room anchored by a cozy fireplace surrounded by high-end, floor-to-ceiling custom built-in cabinetry. This level adds exceptional functionality with two additional generously sized bedrooms—one featuring direct cheater-suite access to the full bathroom. The mechanical room offers plenty of storage. Make sure to step outside to a professionally landscaped, low-maintenance yard. Complete with a patio area surrounded by mature trees in a fully fenced backyard. Reach out to your favorite realtor to book a private viewing. It’s a move you’ll be glad you made.
/u.realgeeks.media/sampatel/custom/logo-horizontal.png)
Additional Information
- Basement Desc
- Full
- Heating
- Central, Natural Gas
- Roof
- Asphalt Shingle
- Garage
- Yes
- Parking Desc
- Double Garage Attached, Driveway, Garage Door Opener, Insulated
- Parking Spaces
- 4
- Acres
- 0.11
Mortgage Calculator
Courtesy of RE/MAX First.
Data is supplied by Pillar 9™ MLS® System. Pillar 9™ is the owner of the copyright in its MLS® System. Data is deemed reliable but is not guaranteed accurate by Pillar 9™. The trademarks MLS®, Multiple Listing Service® and the associated logos are owned by The Canadian Real Estate Association (CREA) and identify the quality of services provided by real estate professionals who are members of CREA. Used under license. Data last updated: .