193 Ambleton Drive Nw, Calgary, Alberta T3P 1W7
- $539,999
- 3
- BD
- 3
- BA
- 1,556
- SqFt




- List Price
- $539,999
- Status
- ACTIVE
- MLS® #
- A2319745
- Price Change
- ▼ $5,001 1784311469
- Days on Market
- 44
- Year Built
- 2022
- Style
- 2 Storey, Attached-Side by Side
- Bedrooms
- 3
- Total baths
- 3
- Half baths
- 1
- SqFt
- 1,556
- Area
- Calgary
- Community
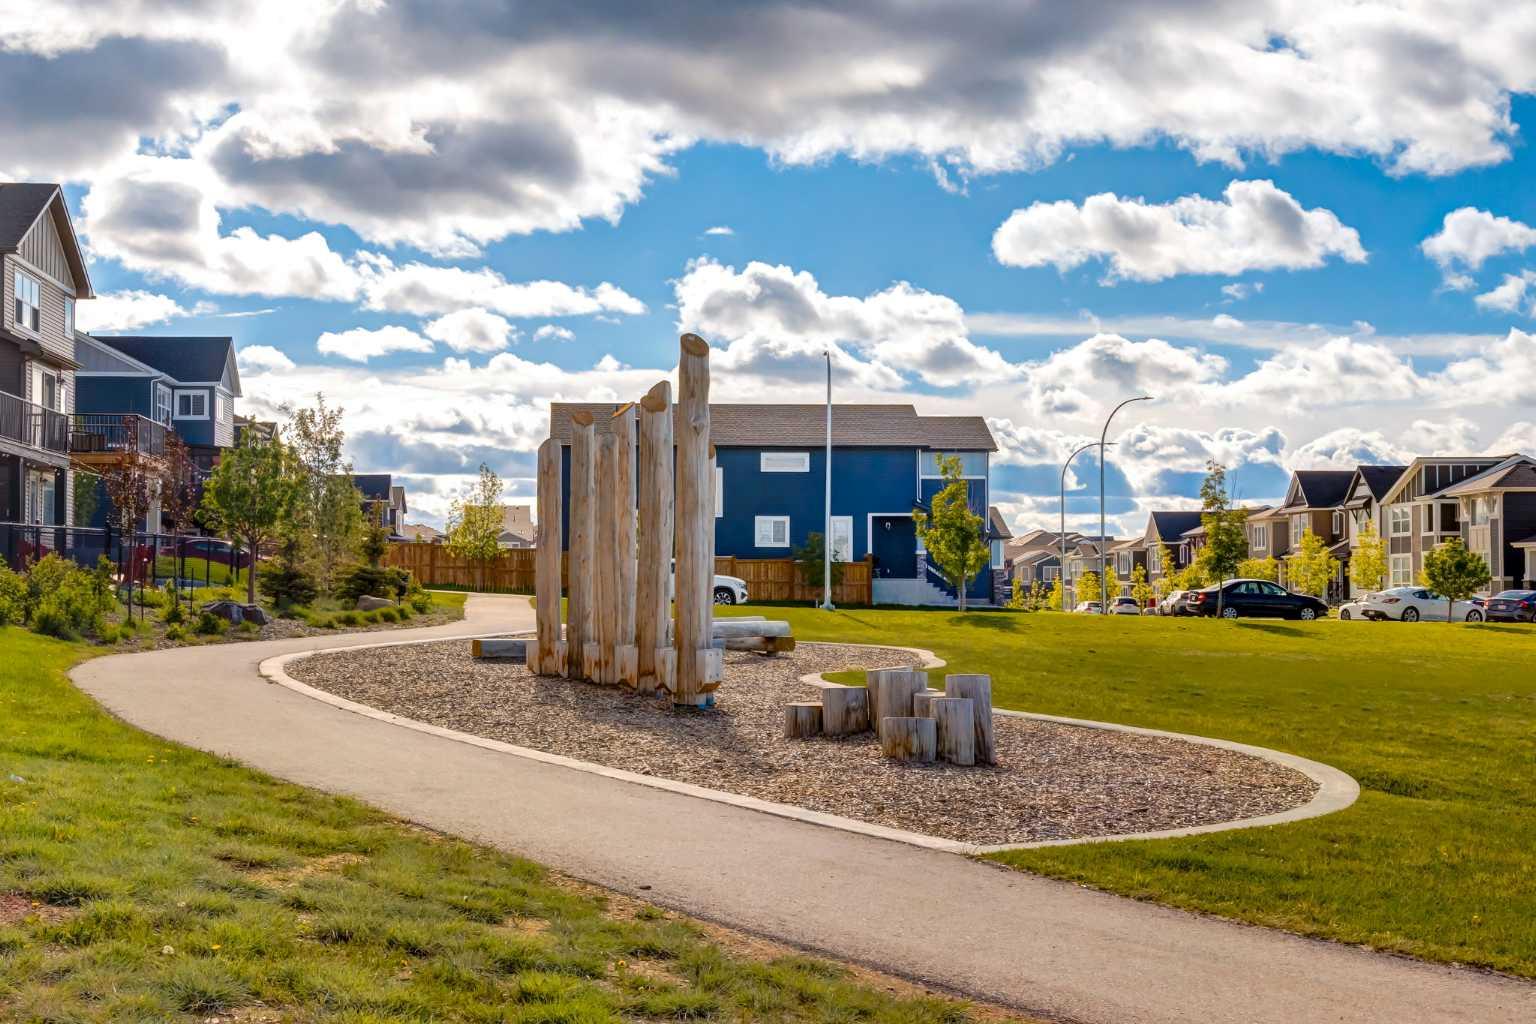
- Moraine
Property Description
This impeccable home is ready for upsizers, downsizers or people starting out. This is an exceptional opportunity to start your new lifestyle in the desirable community of Moraine. A beautifully maintained semi-detached home with 3 bedrooms and 2.5 bathrooms, a wonderful kitchen and high end finishings throughout. The open concept main floor is perfect for everyday living, family gatherings and entertaining friends. The well designed kitchen has stainless steel appliances built in microwave and granite counters. The primary bedroom has an en-suite bathroom and walk in closet. Two more generously sized bedrooms with flexibility to be an office, playroom or quiet space, a second bathroom and conveniently placed laundry complete the upper level. This energy efficient home has solar panels that help to reduce monthly bills, an HRV system, tankless hot water and energy efficient blinds. The fenced in yard is perfect for children, pets and privacy. There is also a great deck and patio for entertaining, or a quiet drink. The low maintenance yard also has a large shed. The basement is a blank canvas waiting for your personal touch. This great home is close to schools, parks and shopping with easy access to Stoney Trail. Don't miss this wonderful opportunity to make this your new home.
/u.realgeeks.media/sampatel/custom/logo-horizontal.png)
Additional Information
- Basement Desc
- Full
- Heating
- Forced Air
- Roof
- Asphalt Shingle
- Parking Desc
- Parking Pad
- Parking Spaces
- 2
- Acres
- 0.06
Mortgage Calculator
Courtesy of RE/MAX Realty Professionals.
Data is supplied by Pillar 9™ MLS® System. Pillar 9™ is the owner of the copyright in its MLS® System. Data is deemed reliable but is not guaranteed accurate by Pillar 9™. The trademarks MLS®, Multiple Listing Service® and the associated logos are owned by The Canadian Real Estate Association (CREA) and identify the quality of services provided by real estate professionals who are members of CREA. Used under license. Data last updated: .