1293 Legacy Circle Se, Calgary, Alberta T2X 3C7
- $519,000
- 4
- BD
- 3
- BA
- 1,287
- SqFt




- List Price
- $519,000
- Status
- ACTIVE
- MLS® #
- A2322441
- Price Change
- ▼ $10,900 1784087904
- Days on Market
- 36
- Year Built
- 2017
- Style
- 2 Storey
- Bedrooms
- 4
- Total baths
- 3
- Half baths
- 1
- SqFt
- 1,287
- Area
- Calgary
- Community
- Legacy
Property Description
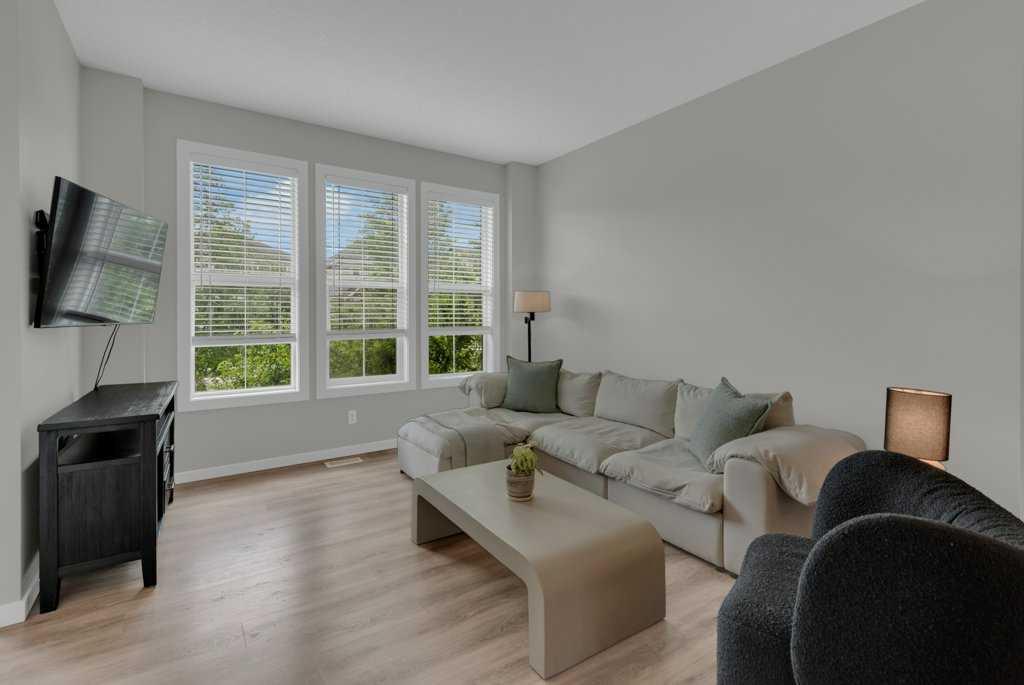
**Value Alert** Welcome to your next chapter in Legacy! This exceptional freehold home with no monthly condo fees offers the perfect blend of style, function, and value in one of southeast Calgary’s most desirable communities. One of the standout advantages of freehold ownership is the absence of monthly condo fees, helping keep ongoing ownership costs lower and potentially improving affordability compared to many similar townhomes.Built in 2017 by Stepper Custom Homes, a builder widely respected for its craftsmanship and commitment to creating vibrant neighbourhoods, this beautifully maintained two-storey residence offers over 1900 sq ft of developed space with a fully finished basement, for a total of 4 bedrooms, 2.5 bathrooms, and a detached double garage.Step inside and you’ll immediately appreciate the bright, open-concept main floor featuring 9-foot ceilings and a thoughtfully designed layout ideal for both everyday living and entertaining. The custom kitchen is a standout, showcasing full-height white cabinetry with crown mouldings, quartz countertops, upgraded appliances, and generous workspace that flows seamlessly into the dining and living areas. A convenient main-floor powder room is perfect for visiting family and guests.Out back, the fully fenced yard and spacious deck create the perfect setting for summer BBQs, morning coffee, kids at play, or simply relaxing at the end of the day.Upstairs, you'll find three comfortable bedrooms, including a spacious primary retreat with a large walk-in closet and private 4-piece ensuite. The convenience of upper-floor laundry makes busy days that much easier.The professionally finished lower level adds even more flexibility with a generous second family room and a fourth bedroom featuring an egress window and oversized walk-in closet, making it ideal for guests, teenagers, a home office, or extended family. The basement also includes a rough-in for a future full bathroom, providing excellent potential for additional functionality and value.This move-in-ready home has been thoughtfully updated with fresh interior paint, brand-new central air conditioning, and all-new window coverings, and includes a complete appliance package so you can settle in from day one.Located just moments from schools, shopping, parks, playgrounds, and the extensive pathway network that Legacy is known for, this home offers outstanding convenience in a thriving, family-oriented community with easy access to major roadways.Whether you're purchasing your first home or simply looking for an outstanding property in an exceptional neighbourhood, this is a rare opportunity to enjoy freehold ownership, thoughtful upgrades, and a fantastic location—all without the burden of monthly condo fees.Welcome home.
/u.realgeeks.media/sampatel/custom/logo-horizontal.png)
Additional Information
- Basement Desc
- Full
- Heating
- Forced Air
- Roof
- Asphalt Shingle
- Garage
- Yes
- Parking Desc
- Double Garage Detached
- Parking Spaces
- 2
- Acres
- 0.05
Mortgage Calculator
Courtesy of RE/MAX First.
Data is supplied by Pillar 9™ MLS® System. Pillar 9™ is the owner of the copyright in its MLS® System. Data is deemed reliable but is not guaranteed accurate by Pillar 9™. The trademarks MLS®, Multiple Listing Service® and the associated logos are owned by The Canadian Real Estate Association (CREA) and identify the quality of services provided by real estate professionals who are members of CREA. Used under license. Data last updated: .