46 Cranford Gardens Se, Calgary, Alberta T3M 0W4
- $710,000
- 5
- BD
- 4
- BA
- 2,109
- SqFt




- List Price
- $710,000
- Status
- ACTIVE
- MLS® #
- A2323092
- Days on Market
- 38
- Year Built
- 2011
- Style
- 2 Storey
- Bedrooms
- 5
- Total baths
- 4
- Half baths
- 1
- SqFt
- 2,109
- Area
- Calgary
- Community
- Cranston
Property Description
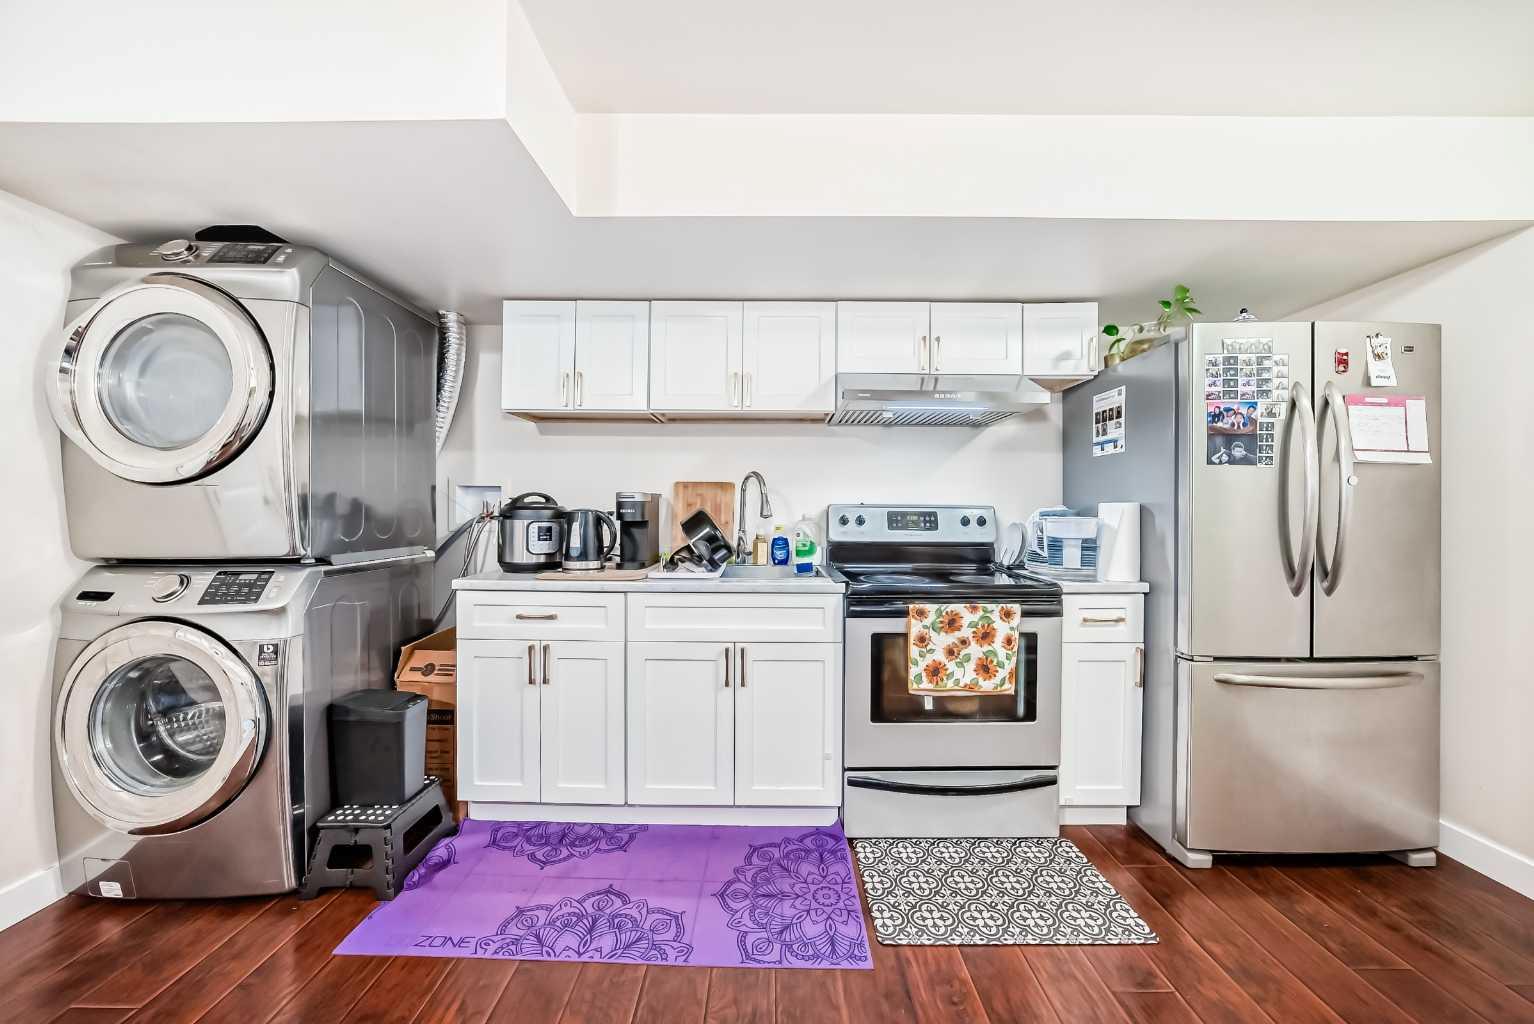
Welcome to this upgraded family home in the desirable community of Cranston! Ideally located within walking distance to both Catholic & Public schools, parks, and local amenities, this property offers exceptional functionality, and INCOME POTENTIAL. The main floor features hardwood flooring, a front den/home office, and a bright open concept layout. The kitchen is highlighted by new quartz countertops, stainless steel appliances, large island with eating bar, and ample cabinetry. The breakfast nook and spacious great room provide an ideal space for entertaining and everyday living. Enjoy the beautiful private yard backing onto greenspace with no homes behind. Low maintenance yard - 18k of recent landscaping updates. Beautiful greenhouse included for those with a green thumb! Upstairs offers a large bonus room, three generous bedrooms, and a full bathroom with tiled flooring, new bath tub and quartz counters. The primary retreat features a spa inspired ensuite with soaker tub, separate shower, and walk in closet. The basement has been fully developed into an illegal suite with a SEPARATE EXTERIOR ENTRANCE and is currently tenanted. The lower level includes a large living area, spacious bedrooms, full kitchen, modern bathroom with subway tile shower, and a functional layout suitable for extended family or rental use. Recent upgrades include NEW HOT WATER TANK (2024), NEW WATER FILTRATION system, NEW QUARTZ countertops in kitchen and bathrooms, and stone landscaping in the backyard. Additional features include triple pane windows, high efficiency furnace, gas BBQ hookup, and a fully fenced, treed backyard. Exceptional opportunity in a prime family community. Perfect for homeowners, investors, or multi-generational living.
/u.realgeeks.media/sampatel/custom/logo-horizontal.png)
Additional Information
- Basement Desc
- Full
- Heating
- Forced Air
- Roof
- Shingle
- Garage
- Yes
- Parking Desc
- Double Garage Attached
- Parking Spaces
- 4
- Acres
- 0.10
Mortgage Calculator
Courtesy of eXp Realty.
Data is supplied by Pillar 9™ MLS® System. Pillar 9™ is the owner of the copyright in its MLS® System. Data is deemed reliable but is not guaranteed accurate by Pillar 9™. The trademarks MLS®, Multiple Listing Service® and the associated logos are owned by The Canadian Real Estate Association (CREA) and identify the quality of services provided by real estate professionals who are members of CREA. Used under license. Data last updated: .