6014 44 Avenue, Camrose, Alberta T4V 0B2
- $329,900
- 4
- BD
- 2
- BA
- 1,043
- SqFt




- List Price
- $329,900
- Status
- ACTIVE
- MLS® #
- A2324074
- Days on Market
- 34
- Year Built
- 1973
- Style
- Bi-Level
- Bedrooms
- 4
- Total baths
- 2
- SqFt
- 1,043
- Area
- Camrose
- Community
- Marler
Property Description
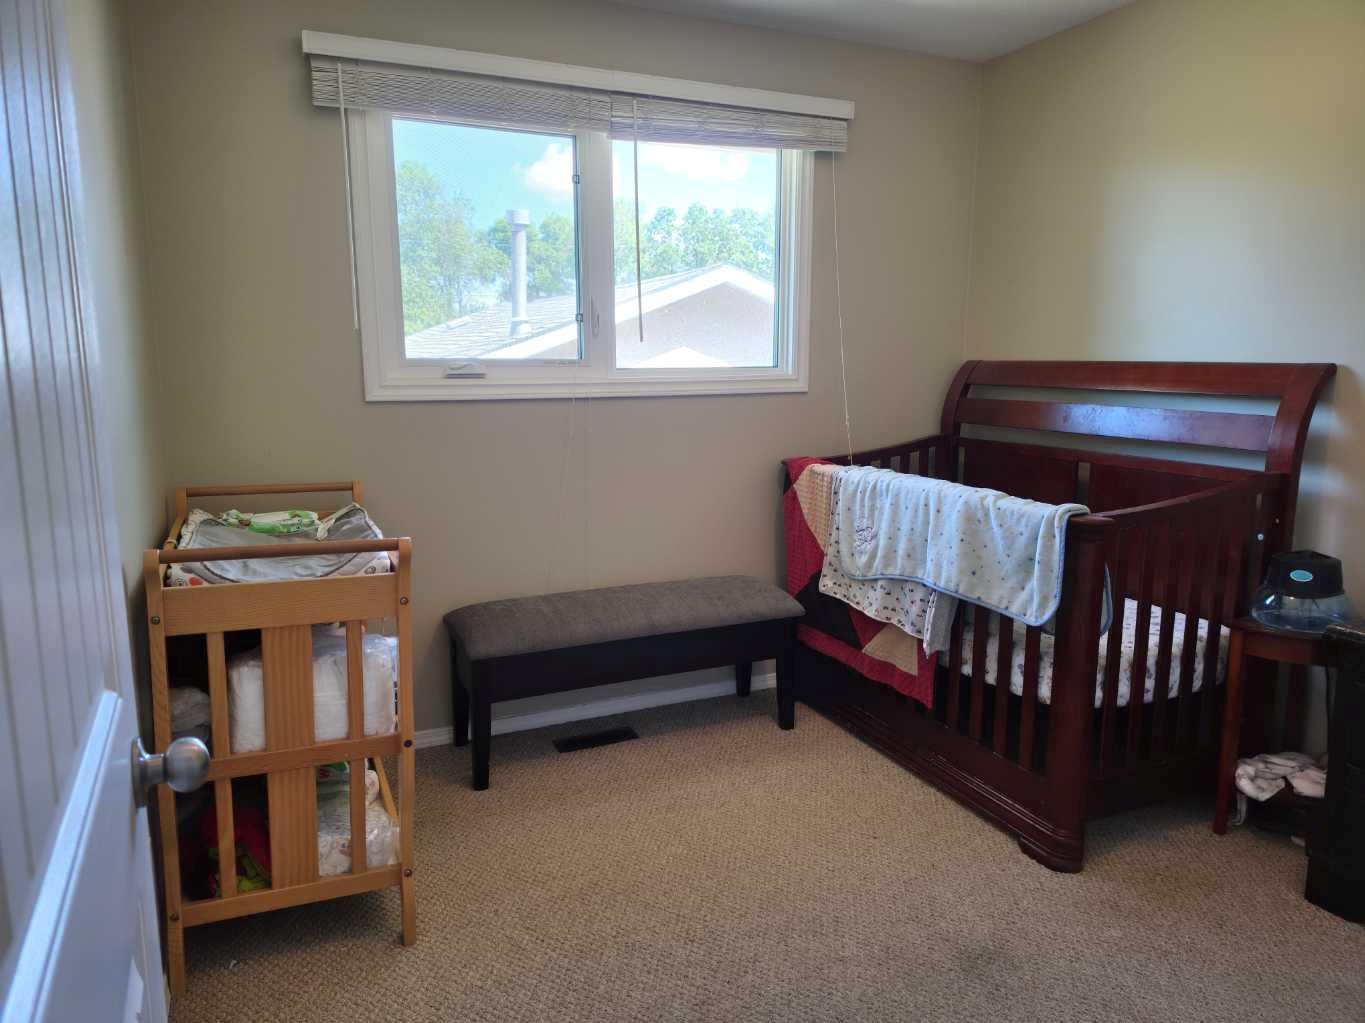
Welcome to this well-maintained single-family home situated on a desirable corner lot in a family-friendly Camrose neighbourhood! Offering 4 bed, 2 full bath, a finished basement, and a double detached rear garage, this home provides the perfect blend of comfort, space, and convenience for growing families, first-time buyers, or investors. The main floor features a bright and functional layout, with an inviting living room, functional kitchen with all appliances & dining space, 2 spacious bedrooms, and a full bathroom. The fully finished basement adds exceptional versatility with 2 additional bedrooms, a second full bathroom, a generous family room, and a dedicated laundry area, ideal for extended family, guests, or extra living space. Step outside to enjoy the large deck overlooking the huge backyard, offering plenty of room for children, pets, gardening, or entertaining family and friends. Replaced main floor windows, furnace, and hot water tank, provide added peace of mind. Conveniently located close to schools, parks, playgrounds, shopping, restaurants, grocery stores, and the University of Alberta Augustana Campus. You'll also appreciate being within walking distance of the Camrose Community Bus Stop, Chester Ronning School, and the Camrose recreation centre, making everyday living incredibly convenient. This move-in-ready home combines value, location, and functionality!
/u.realgeeks.media/sampatel/custom/logo-horizontal.png)
Additional Information
- Basement Desc
- Full
- Heating
- Forced Air, Natural Gas
- Roof
- Asphalt Shingle
- Garage
- Yes
- Parking Desc
- Double Garage Detached, Garage Faces Rear
- Parking Spaces
- 2
- Acres
- 0.20
Mortgage Calculator
Courtesy of Maxwell Polaris.
Data is supplied by Pillar 9™ MLS® System. Pillar 9™ is the owner of the copyright in its MLS® System. Data is deemed reliable but is not guaranteed accurate by Pillar 9™. The trademarks MLS®, Multiple Listing Service® and the associated logos are owned by The Canadian Real Estate Association (CREA) and identify the quality of services provided by real estate professionals who are members of CREA. Used under license. Data last updated: .