906 Sage Meadows Gardens Nw, Calgary, Alberta T3P 1K3
- $419,900
- 3
- BD
- 4
- BA
- 1,295
- SqFt




- List Price
- $419,900
- Status
- ACTIVE
- MLS® #
- A2324640
- Days on Market
- 78
- Year Built
- 2018
- Style
- 2 Storey
- Bedrooms
- 3
- Total baths
- 4
- Half baths
- 1
- SqFt
- 1,295
- Area
- Calgary
- Community
- Sage Hill
Property Description
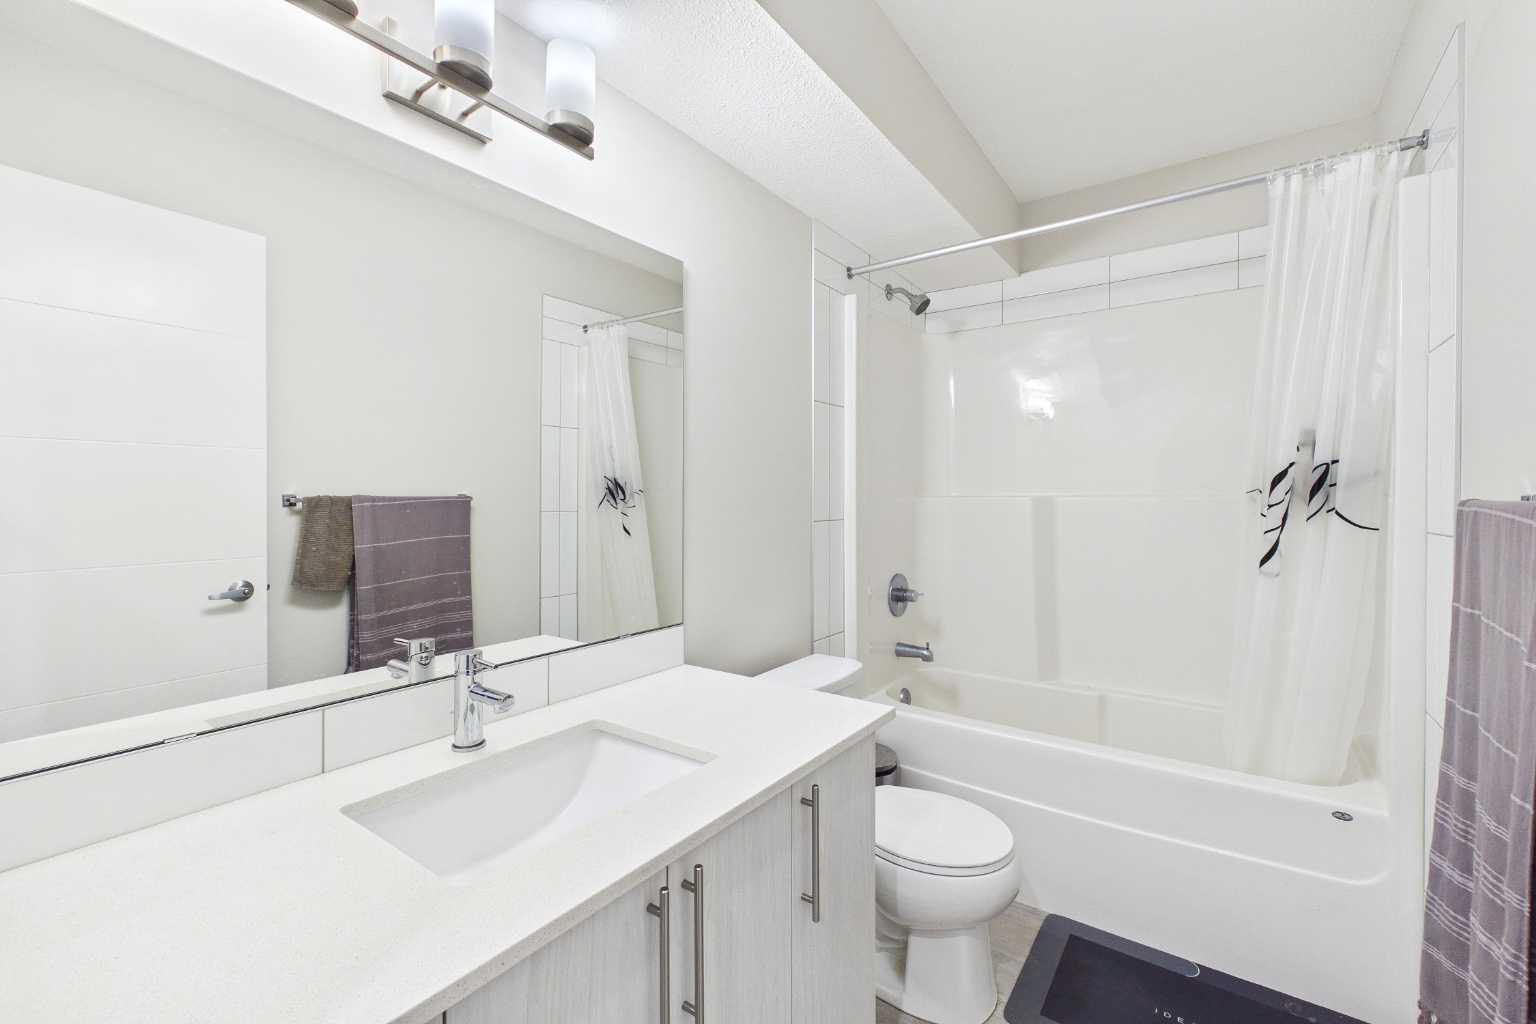
Welcome to this stunning former show home offering over 1,900 sq. ft. of beautifully designed living space, plus a fully finished basement, in the highly sought-after NW community of Sage Hill. Boasting 3 bedrooms and 3.5 bathrooms. Thoughtfully upgraded throughout, this exceptional home features a newer air conditioning unit, new roof, updated lighting, custom wallpaper feature walls, and designer finishes that add style and character to every space. The bright, open-concept main floor is flooded with natural light and offers the perfect layout for both everyday living and entertaining. The spacious living and dining areas flow seamlessly into the gourmet kitchen, complete with stainless steel appliances, quartz countertops, an undermount sink, stylish subway tile backsplash, ceiling-height cabinetry and a large island with bar seating. Durable vinyl plank flooring spans the main level, which also features a convenient 2-piece powder room, generous storage and a welcoming front entry. Upstairs, you’ll find two spacious bedrooms and two full bathrooms, including an impressive primary retreat with vaulted ceilings, a massive walk-through closet and a luxurious ensuite featuring dual sinks, a spacious shower/tub combo and plenty of storage. The second bedroom is generously sized with a walk in closet, while the upper-level laundry adds everyday convenience. The fully finished basement offers incredible additional living space with newer flooring in the bedroom, a large recreation room, a full bathroom, and an oversized walk-in closet. Making it an ideal space for guests, a home office, gym, or additional family living. Outside, enjoy the sunny south facing, private fenced front patio with turf, BBQ gas line and beautiful garden boxes, perfect for relaxing or entertaining. Additional features include durable Hardie board siding with attractive brick detailing, a tankless hot water heater, an assigned parking stall, and a visitor parking pass. This complex features low condo fees and a very well management board! Ideally located within the complex and also close to shopping, restaurants, schools, parks, and scenic walking pathways, this move-in-ready home offers the perfect combination of style, comfort and convenience. With premium upgrades, a fully finished basement and the added appeal of being a former show home, this is an exceptional opportunity you won’t want to miss
/u.realgeeks.media/sampatel/custom/logo-horizontal.png)
Additional Information
- Condo Fee
- $284
- Condo Fees Include
- Common Area Maintenance, Insurance, Professional Management, Reserve Fund Contributions, Sewer, Snow Removal, Trash
- Basement Desc
- Full
- Heating
- Forced Air
- Roof
- Asphalt Shingle
- Parking Desc
- Stall
- Parking Spaces
- 1
- Acres
- 0.02
Mortgage Calculator
Courtesy of RE/MAX First.
Data is supplied by Pillar 9™ MLS® System. Pillar 9™ is the owner of the copyright in its MLS® System. Data is deemed reliable but is not guaranteed accurate by Pillar 9™. The trademarks MLS®, Multiple Listing Service® and the associated logos are owned by The Canadian Real Estate Association (CREA) and identify the quality of services provided by real estate professionals who are members of CREA. Used under license. Data last updated: .