98 Copperstone Villas, Calgary, Alberta T2Z 5E3
- $415,000
- 3
- BD
- 3
- BA
- 1,460
- SqFt






- List Price
- $415,000
- Status
- ACTIVE
- MLS® #
- A2324964
- Days on Market
- 30
- Year Built
- 2017
- Style
- 3 (or more) Storey
- Bedrooms
- 3
- Total baths
- 3
- Half baths
- 1
- SqFt
- 1,460
- Area
- Calgary
- Community
- Copperfield
Property Description
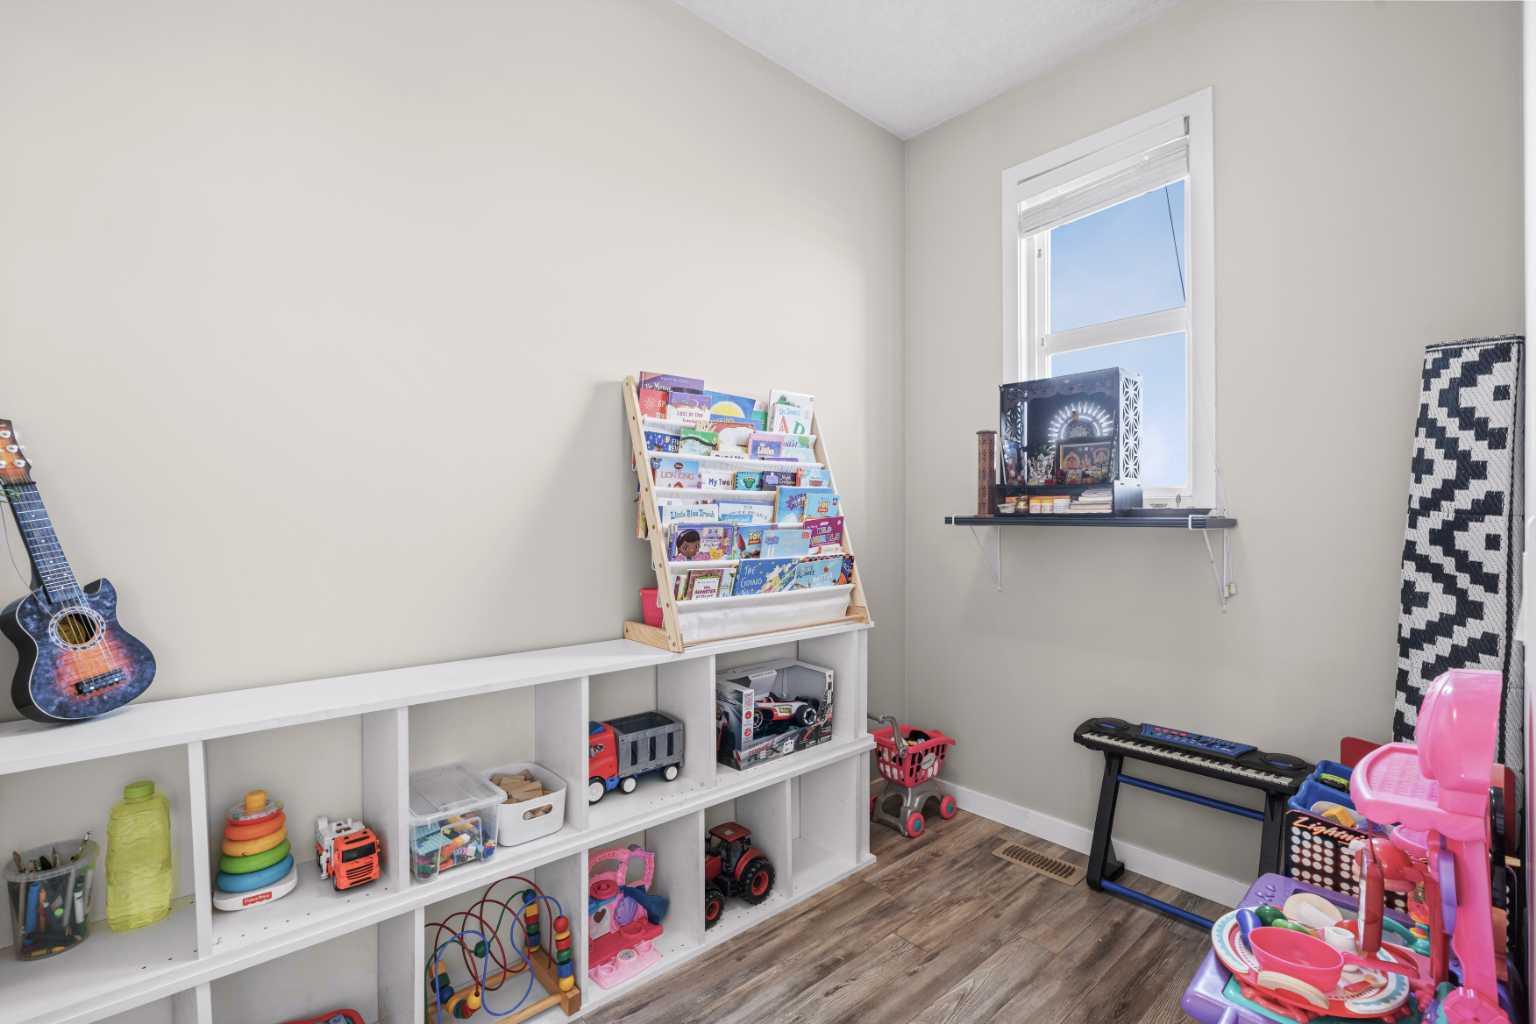
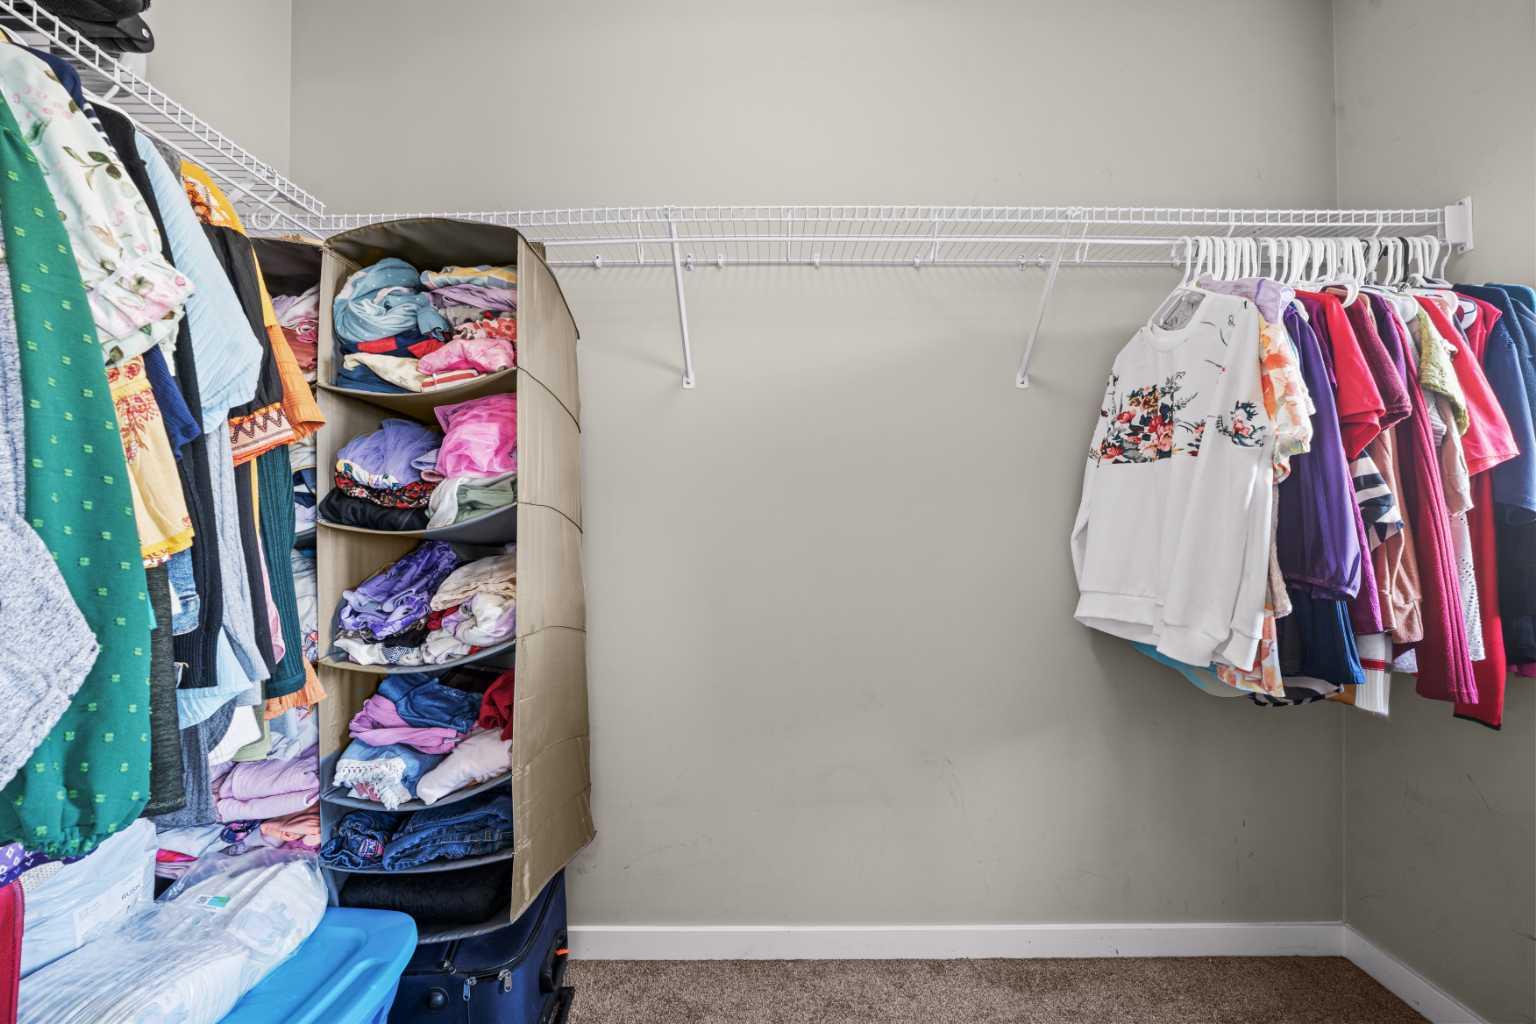
A home like this doesn’t come along often! Backing directly onto serene wetlands with no neighbours behind, this stunning 3 bed, 2.5 bath townhome offers the perfect blend of privacy, functionality, and breathtaking views. Step inside to a spacious front foyer that leads to the single attached garage and a versatile lower-level flex room—ideal for a home office, gym, or additional living space, with laundry, utility room, and direct access to the backyard. The bright and open main level is designed for everyday living and entertaining, featuring a spacious kitchen, dining area, inviting family room, convenient powder room, plus an additional office nook. Step out onto the balcony and unwind while overlooking the peaceful wetlands and scenic walking paths. Upstairs, you'll find three generously sized bedrooms, including a spacious primary retreat complete with its own private ensuite, along with an additional full 4 piece bathroom on this level. Enjoy the convenience of a single attached garage, an additional parking pad, and plenty of visitor parking throughout the complex. Located in the family friendly community of Copperfield, we’re close to schools, parks, walking trails, Stoney Trail, and the 130th Avenue shopping district. This is a home you'll want to see before it's gone!
/u.realgeeks.media/sampatel/custom/logo-horizontal.png)
Additional Information
- Condo Fee
- $298
- Condo Fees Include
- Common Area Maintenance, Insurance, Professional Management, Reserve Fund Contributions, Snow Removal, Trash
- Basement Desc
- None
- Heating
- Forced Air
- Roof
- Asphalt Shingle
- Garage
- Yes
- Parking Desc
- Single Garage Attached
- Parking Spaces
- 2
- Acres
- 0.03
Mortgage Calculator
Courtesy of Real Broker.
Data is supplied by Pillar 9™ MLS® System. Pillar 9™ is the owner of the copyright in its MLS® System. Data is deemed reliable but is not guaranteed accurate by Pillar 9™. The trademarks MLS®, Multiple Listing Service® and the associated logos are owned by The Canadian Real Estate Association (CREA) and identify the quality of services provided by real estate professionals who are members of CREA. Used under license. Data last updated: .