222 Mayor Magrath Drive N Unit 3, Lethbridge, Alberta T1H 3P8
- $164,900
- 2
- BD
- 1
- BA
- 720
- SqFt




- List Price
- $164,900
- Status
- ACTIVE
- MLS® #
- A2326182
- Days on Market
- 27
- Year Built
- 1969
- Style
- Apartment-Single Level Unit
- Levels
- 2
- Bedrooms
- 2
- Total baths
- 1
- SqFt
- 720
- Area
- Lethbridge
- Community
- Westminster
Property Description
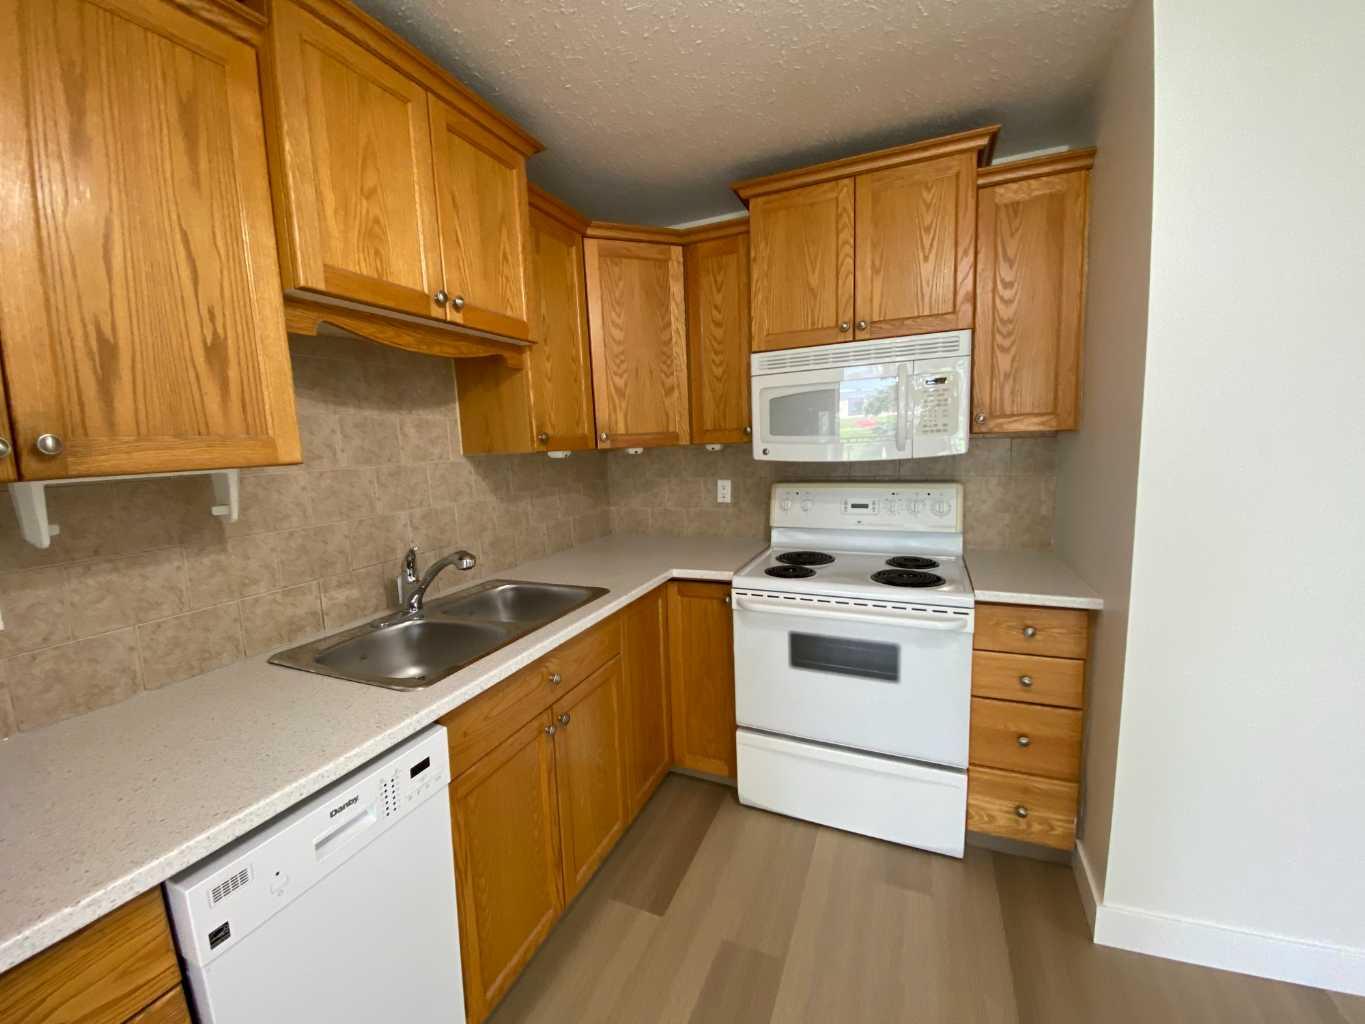
Welcome to this beautifully updated and well-maintained 2-bedroom, 1-bathroom condo in a convenient north Lethbridge location. Offering 740 sq. ft. of bright, functional living space, this apartment-style home is an excellent opportunity for first-time buyers, students, investors, or anyone looking to simplify with low-maintenance living.The living room features a comfortable dining area along side a spacious kitchen, while new durable vinyl plank flooring and updated vinyl windows add style, comfort, and energy efficiency throughout. The thoughtful floor plan includes two bedrooms, a full 4-piece bathroom, and a private balcony that's perfect for enjoying your morning coffee or relaxing at the end of the day.Ideally situated close to shopping, public transit, schools, and everyday amenities, this condo offers outstanding convenience and strong rental potential. With assigned parking and professional property management, you can enjoy peace of mind whether you're purchasing your first home, adding to your investment portfolio, or downsizing.Affordable, move-in ready, and in a great location—this is an opportunity you won't want to miss. Contact your favourite REALTOR® today to book your private showing.
/u.realgeeks.media/sampatel/custom/logo-horizontal.png)
Additional Information
- Condo Fee
- $548
- Condo Fees Include
- Common Area Maintenance, Heat, Insurance, Parking, Professional Management, Reserve Fund Contributions
- Heating
- Boiler, Central, Hot Water, Radiant
- Parking Desc
- Stall
- Parking Spaces
- 1
Mortgage Calculator
Courtesy of Parry Williams Real Estate Ltd..
Data is supplied by Pillar 9™ MLS® System. Pillar 9™ is the owner of the copyright in its MLS® System. Data is deemed reliable but is not guaranteed accurate by Pillar 9™. The trademarks MLS®, Multiple Listing Service® and the associated logos are owned by The Canadian Real Estate Association (CREA) and identify the quality of services provided by real estate professionals who are members of CREA. Used under license. Data last updated: .