253 Bridleridge View Sw, Calgary, Alberta T2Y 0E6
- $639,990
- 4
- BD
- 4
- BA
- 1,657
- SqFt




- List Price
- $639,990
- Status
- ACTIVE
- MLS® #
- A2327321
- Days on Market
- 19
- Year Built
- 2007
- Style
- 2 Storey
- Bedrooms
- 4
- Total baths
- 4
- Half baths
- 1
- SqFt
- 1,657
- Area
- Calgary
- Community
- Bridlewood
Property Description
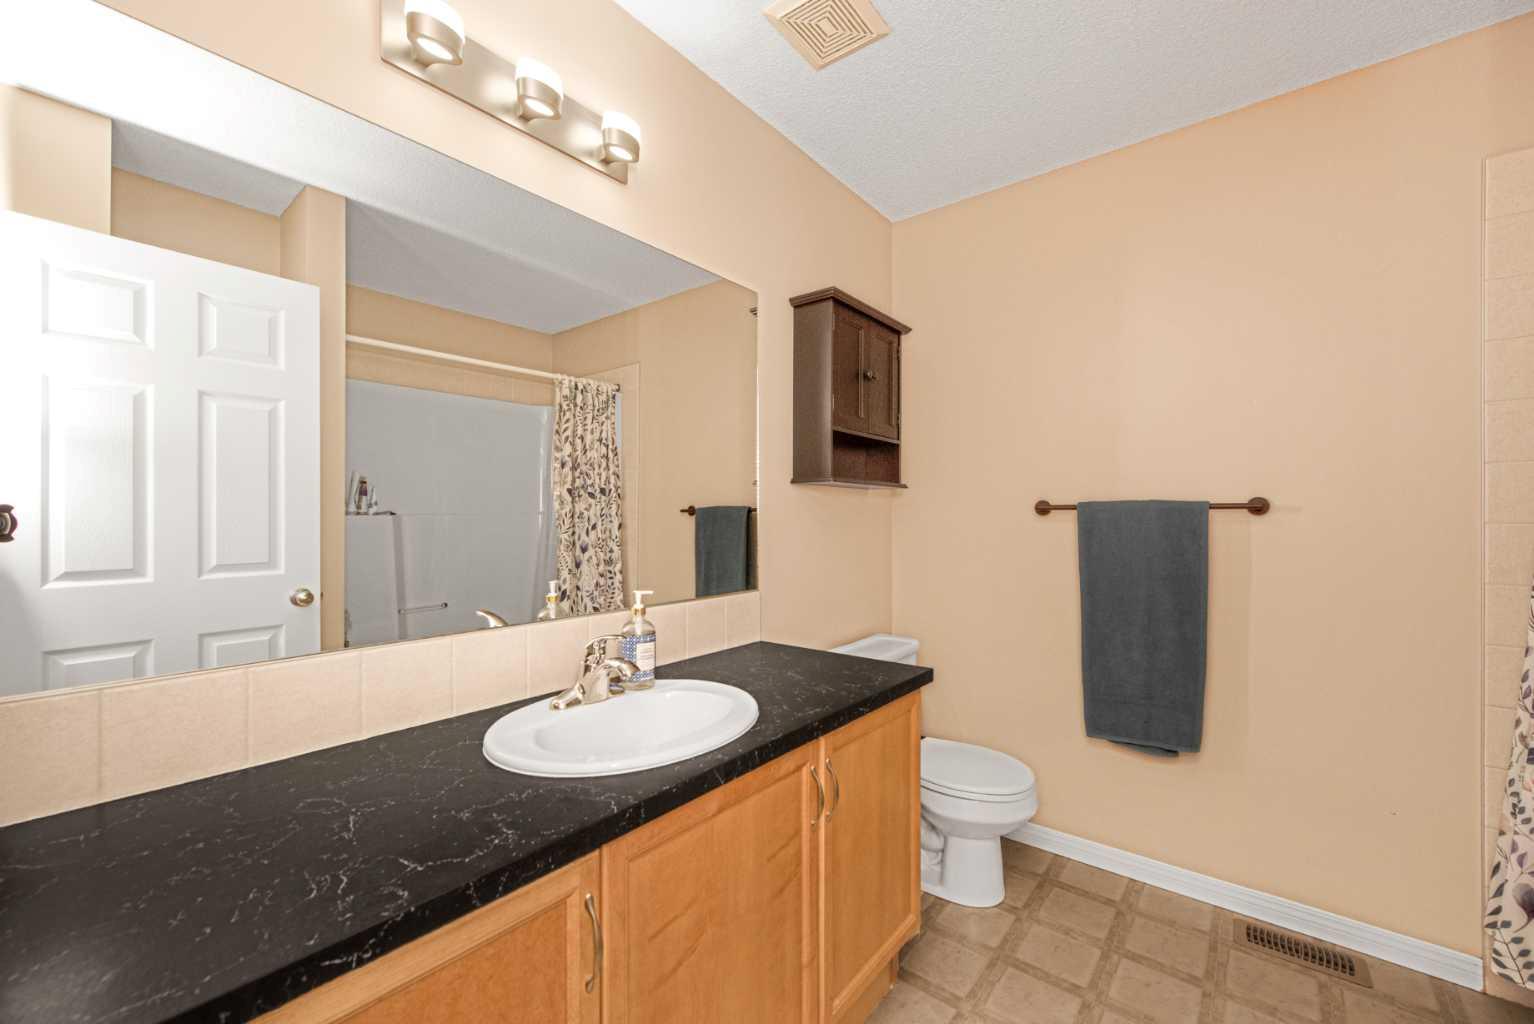
Welcome to this beautifully maintained, pet-free home nestled in the highly sought-after community of Bridlewood, where families love the welcoming atmosphere, excellent schools, and convenient access to shopping and transportation. This stunning 2,331 (including Basement)-square-foot, 2-storey home offers 3 bedrooms and 2.5 bathrooms, packed with comfort, style, and practicality.Step inside to a warm and inviting main floor, featuring a bright and spacious living room with a cozy fireplace, a versatile front den that can serve as a formal dining area or home office, and a chef-inspired kitchen complete with a large corner pantry, a generous central island, and a cozy breakfast nook perfect for morning coffee. Upstairs, the luxurious primary bedroom is a true retreat, offering a 4-piece ensuite with a deep soaker tub, a separate shower, and a spacious walk-in closet. The convenient second-floor laundry room makes everyday life even easier. A Huge backyard and a brand new deck for kids to play and a perfect place to host guests.The fully developed basement adds wonderful extra living space, featuring a cozy bedroom, a private washroom, and a spacious rec room ideal for family gatherings, movie nights, guest accommodation, or a versatile home office. Located just steps from Bridlewood School, Monsignor J. J. O'Brien School, and Glenmore Christian Academy — and close to shopping and public transportation — this home places you right in the heart of everything that makes Bridlewood one of Calgary’s most desirable neighborhoods. **Some images are virtually staged for illustrative purposes**
/u.realgeeks.media/sampatel/custom/logo-horizontal.png)
Additional Information
- Basement Desc
- Full
- Heating
- Forced Air, Natural Gas
- Roof
- Asphalt Shingle
- Garage
- Yes
- Parking Desc
- Double Garage Attached
- Parking Spaces
- 4
- Acres
- 0.10
Mortgage Calculator
Courtesy of Creekside Realty.
Data is supplied by Pillar 9™ MLS® System. Pillar 9™ is the owner of the copyright in its MLS® System. Data is deemed reliable but is not guaranteed accurate by Pillar 9™. The trademarks MLS®, Multiple Listing Service® and the associated logos are owned by The Canadian Real Estate Association (CREA) and identify the quality of services provided by real estate professionals who are members of CREA. Used under license. Data last updated: .