136 Mt Sundance Crescent W, Lethbridge, Alberta T1J 0L4
- $415,000
- 4
- BD
- 3
- BA
- 1,047
- SqFt




- List Price
- $415,000
- Status
- ACTIVE
- MLS® #
- A2327528
- Days on Market
- 17
- Year Built
- 2010
- Style
- Bi-Level
- Bedrooms
- 4
- Total baths
- 3
- SqFt
- 1,047
- Area
- Lethbridge
- Community
- Sunridge
Property Description
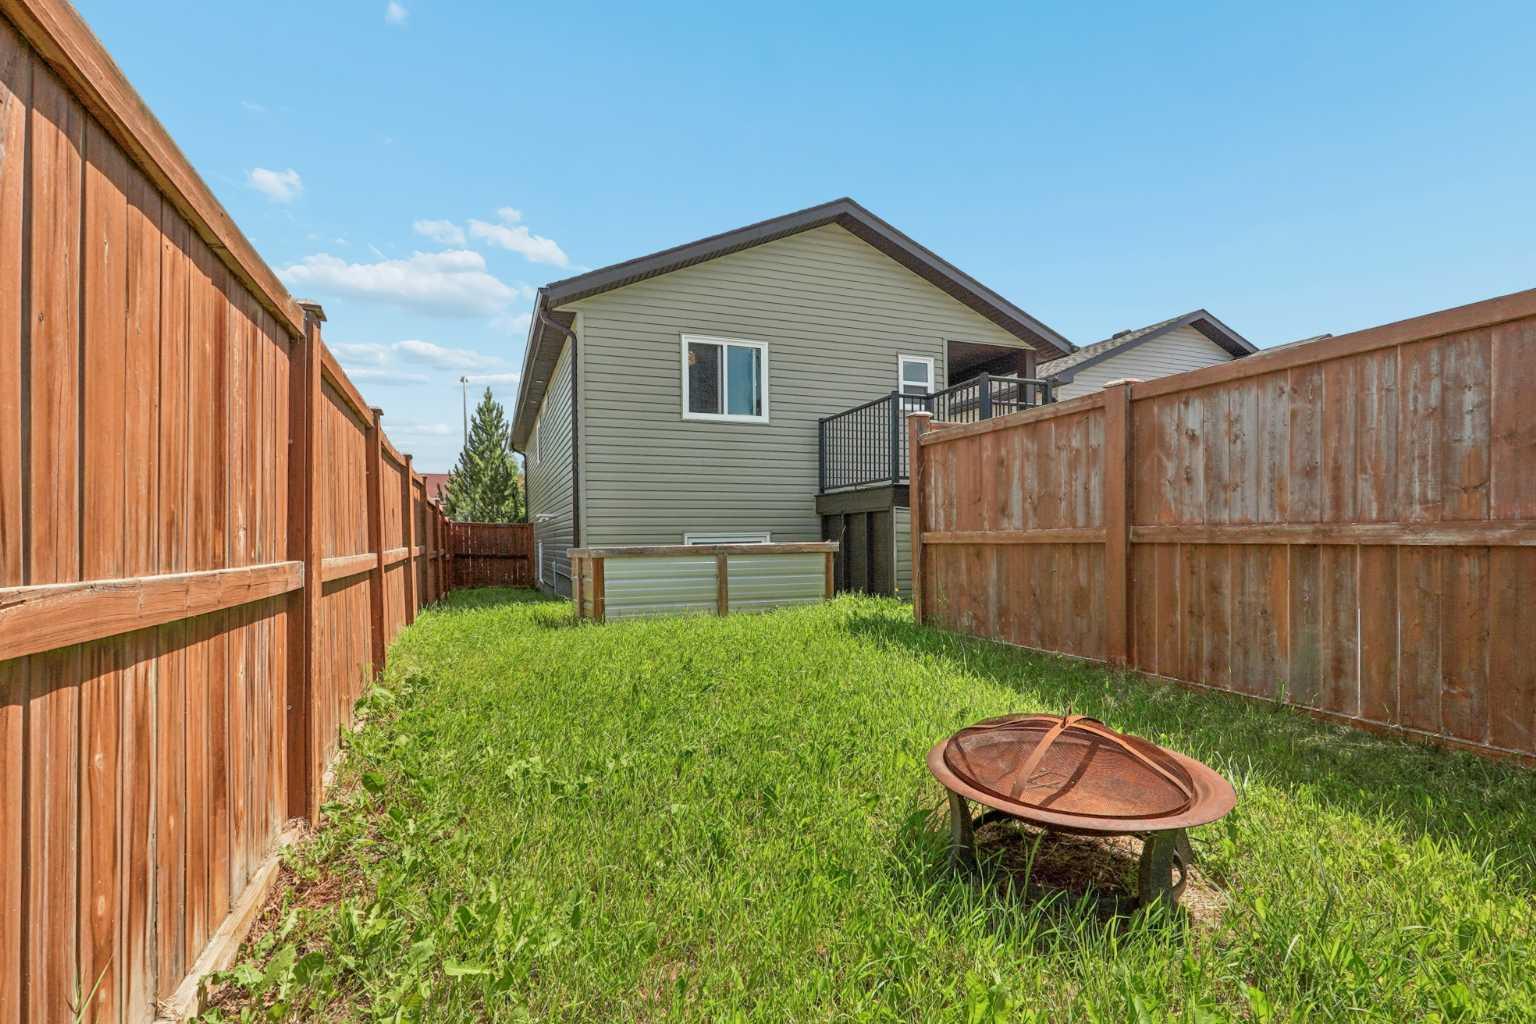
Welcome to 136 Mt Sundance Crescent W. If you've been searching for an affordable family home with plenty of space, this one deserves a look. Offering 1,047.61 sq. ft. on the main level plus a fully developed basement with an additional 942.82 sq. ft., you'll enjoy 1,990.43 sq. ft. of developed living space with 4 bedrooms and 3 full bathrooms. The main floor offers a comfortable layout with a spacious living room that's filled with natural light from the large front window. Just steps away, the kitchen provides plenty of cabinetry and workspace, while the adjoining dining area makes it easy to gather for meals, homework, or catching up at the end of the day. The primary bedroom features its own 4-piece ensuite, while a second bedroom and another full bathroom complete the main level. Downstairs, the fully developed basement expands your living space with a large family room, two additional bedrooms, a third full bathroom, and a dedicated laundry room, giving everyone a little extra room to spread out. Outside, you'll find a fully fenced backyard with space for kids, pets, or summer BBQs, along with a rear parking pad with alley access that comfortably accommodates two vehicles. Located in the desirable community of Sunridge, you'll be close to schools, parks, playgrounds, shopping, and walking paths, making this an excellent option for first-time buyers, young families, or anyone looking for a home that offers plenty of space at an approachable price. With 4 bedrooms, 3 full bathrooms, 1,990 sq. ft. of developed living space, a fully fenced yard, and rear parking, this home delivers the space growing families need at a price that's hard to beat. Contact your favourite REALTOR® today to book your private showing!
/u.realgeeks.media/sampatel/custom/logo-horizontal.png)
Additional Information
- Basement Desc
- Full
- Heating
- Forced Air
- Roof
- Asphalt Shingle
- Parking Desc
- Off Street, Parking Pad
- Parking Spaces
- 2
- Acres
- 0.09
Mortgage Calculator
Courtesy of Onyx Realty Ltd..
Data is supplied by Pillar 9™ MLS® System. Pillar 9™ is the owner of the copyright in its MLS® System. Data is deemed reliable but is not guaranteed accurate by Pillar 9™. The trademarks MLS®, Multiple Listing Service® and the associated logos are owned by The Canadian Real Estate Association (CREA) and identify the quality of services provided by real estate professionals who are members of CREA. Used under license. Data last updated: .