1005 New Brighton Gardens Se, Calgary, Alberta T2Z0Y1
- $525,000
- 4
- BD
- 3
- BA
- 1,519
- SqFt




- List Price
- $525,000
- Status
- ACTIVE
- MLS® #
- A2327813
- Days on Market
- 21
- Year Built
- 2005
- Style
- 2 Storey
- Bedrooms
- 4
- Total baths
- 3
- Half baths
- 1
- SqFt
- 1,519
- Area
- Calgary
- Community
- New Brighton
Property Description
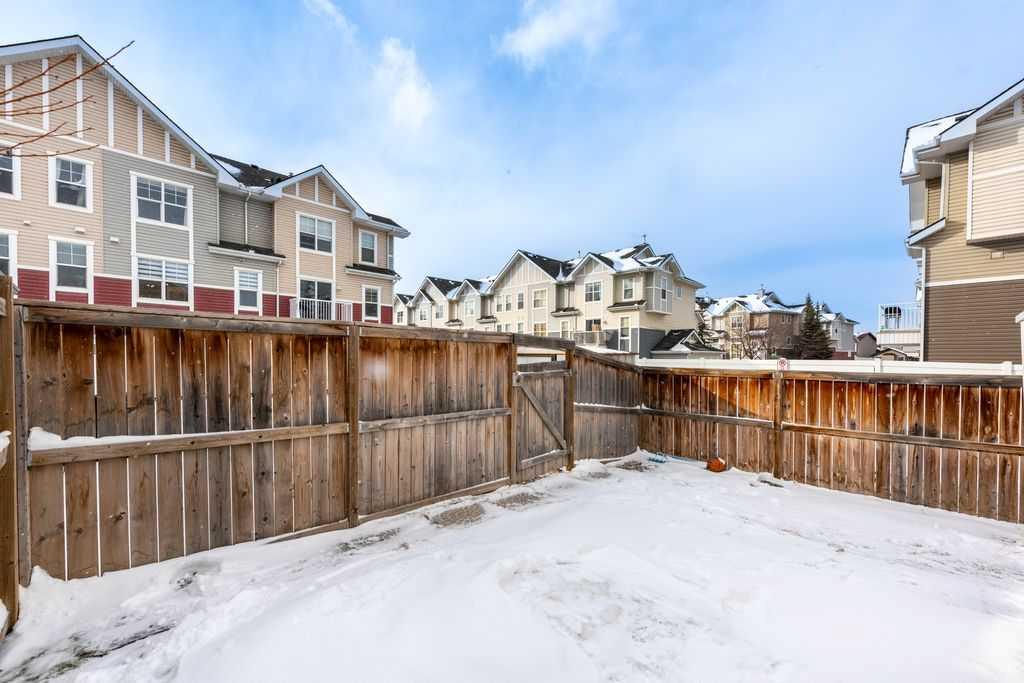
Find your dream home in New Brighton close to the school! This beautifully updated 4 bedroom residence with spiral staircase and open to above floorplan boasts brand-new sanded hardwood floors throughout the main floor living space, creating a warm and inviting atmosphere. The home is bright and inviting and has Bright paint throughout the entire home and newly installed appliances in the kitchen add a touch of sophistication. The partially finished basement offers a versatile bedroom and bathroom, as well as recreation area, ideal for guests or a home office. This home is an excellent floor plan and has over 1500 square feet of living space, plus the partial basement. It might need some touchups but look at the price to sell. The backyard has been refreshed with low maintenance landscaping, and is fenced for your outdoor pleasure. The amenities are plentiful at the New Brighton club located a short distance from home. The club includes tennis courts, a splash park, pickleball courts, skating, hockey, and much more ! Enjoy the convenience of being located near recreation facilities, transit, and a park, providing ample opportunities for outdoor activities. The home is a short drive to all shops at 130th Avenue including Home Depot, Good Life Fitness, among many other businesses.
/u.realgeeks.media/sampatel/custom/logo-horizontal.png)
Additional Information
- Basement Desc
- Partial
- Heating
- Forced Air, Natural Gas
- Roof
- Asphalt Shingle
- Parking Desc
- Alley Access, Off Street
- Parking Spaces
- 2
- Acres
- 0.06
Mortgage Calculator
Courtesy of Premiere Realty Direct.
Data is supplied by Pillar 9™ MLS® System. Pillar 9™ is the owner of the copyright in its MLS® System. Data is deemed reliable but is not guaranteed accurate by Pillar 9™. The trademarks MLS®, Multiple Listing Service® and the associated logos are owned by The Canadian Real Estate Association (CREA) and identify the quality of services provided by real estate professionals who are members of CREA. Used under license. Data last updated: .