9 5 Street, Big Lakes County, Alberta T0G 1K0
- $149,500
- 2
- BD
- 2
- BA
- 1,085
- SqFt




- List Price
- $149,500
- Status
- ACTIVE
- MLS® #
- A2329077
- Days on Market
- 15
- Year Built
- 1953
- Style
- Bungalow
- Bedrooms
- 2
- Total baths
- 2
- Half baths
- 1
- SqFt
- 1,085
- Area
- Kinuso
Property Description
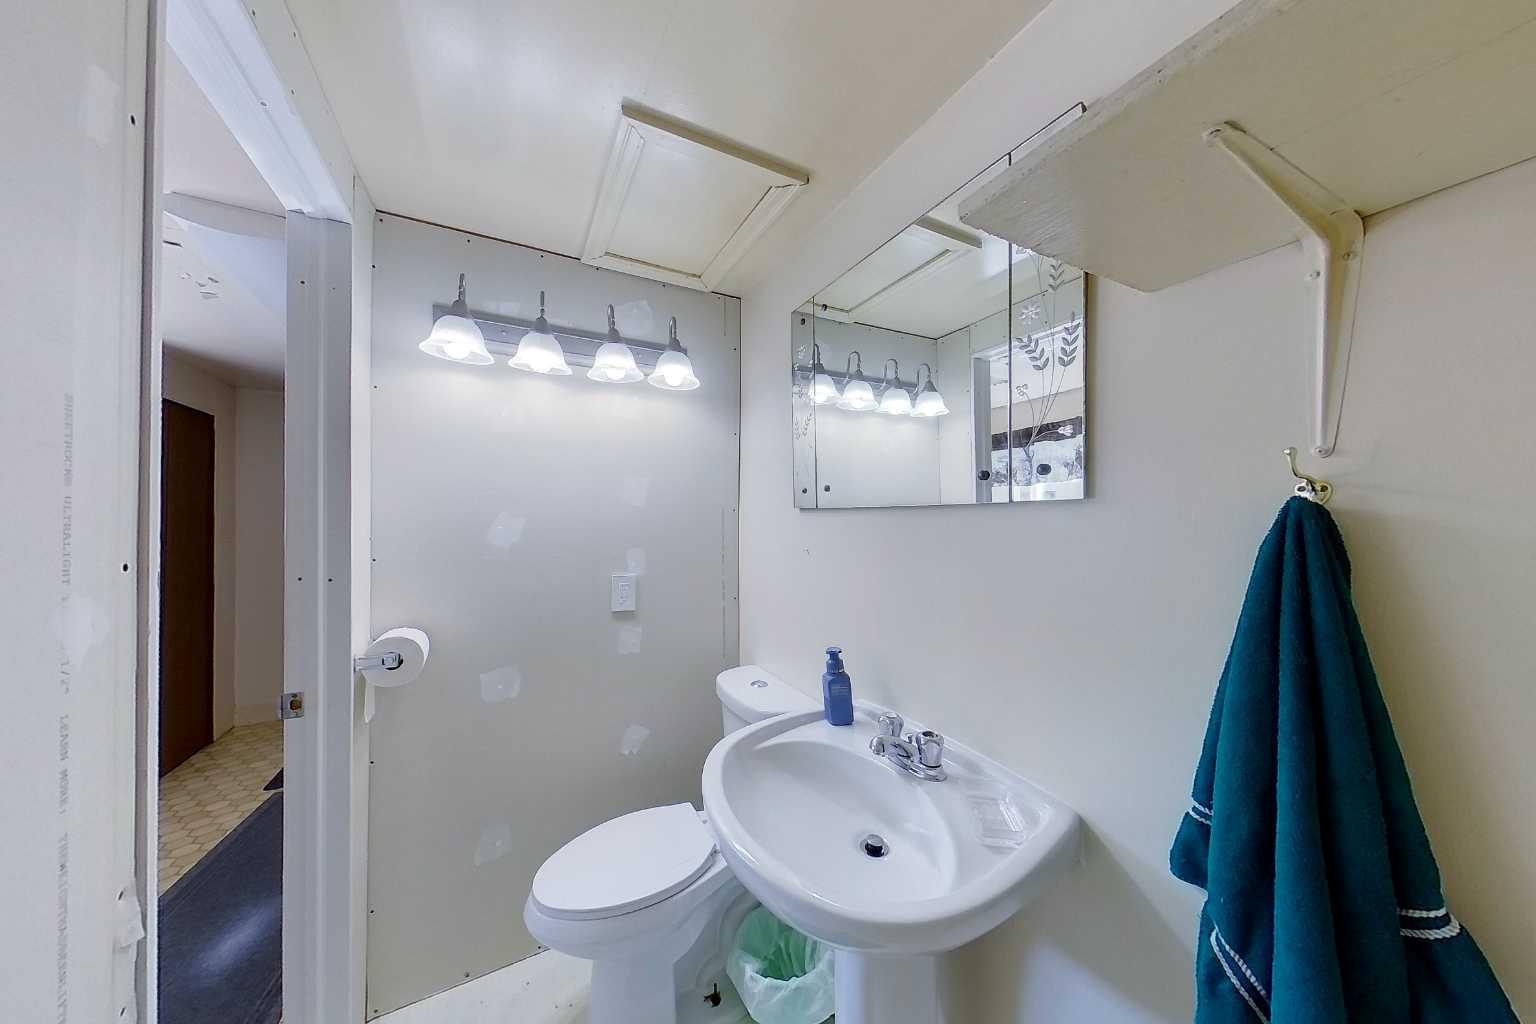
This 1,085 sq ft bungalow in Kinuso sits on a combined 2-lot parcel (0.28 acres total), offering space, flexibility, and a lifestyle built around gathering. Built in 1953, it features 2 bedrooms, 2 bathrooms, and a warm, functional layout with a spacious living room, dining room, and main-floor laundry/utility area. Forced air natural gas heat, public water and sewer, and 100 amp service are all in place. Recent upgrades add real value here too — the hot water tank was replaced under 2 years ago, and both the house and garage were re-shingled with 25-year shingles just 6 years ago. Step outside and a screened patio extends your living space into the outdoors — the kind of spot made for morning coffee, evening card games, or long summer nights with family and friends. The garden area and open yard offer room to grow, play, and unwind, while the second lot adds room to expand your vision even further. A detached garage, carport, and generous RV/trailer parking round out the package. Just minutes from the lake and a short drive to Slave Lake, this is an ideal four-season getaway or an affordable year-round home for those looking to slow down and enjoy small-town living. The home is ready for some cosmetic updating — a great canvas for a handy buyer, investor, or anyone chasing the recreational-property lifestyle without the big-city price tag.
/u.realgeeks.media/sampatel/custom/logo-horizontal.png)
Additional Information
- Basement Desc
- None
- Heating
- Forced Air, Natural Gas
- Roof
- Asphalt Shingle
- Garage
- Yes
- Parking Desc
- Additional Parking, Alley Access, Concrete Driveway, Garage Faces Rear, Off Street, Single Garage Detached
- Parking Spaces
- 8
- Acres
- 0.28
Mortgage Calculator
Courtesy of eXp Realty.
Data is supplied by Pillar 9™ MLS® System. Pillar 9™ is the owner of the copyright in its MLS® System. Data is deemed reliable but is not guaranteed accurate by Pillar 9™. The trademarks MLS®, Multiple Listing Service® and the associated logos are owned by The Canadian Real Estate Association (CREA) and identify the quality of services provided by real estate professionals who are members of CREA. Used under license. Data last updated: .