1046 Rundle Crescent Ne, Calgary, Alberta T2E 5M2
- $789,900
- 4
- BD
- 4
- BA
- 1,731
- SqFt




- List Price
- $789,900
- Status
- ACTIVE
- MLS® #
- A2329331
- Days on Market
- 8
- Year Built
- 2006
- Style
- 2 Storey, Attached-Side by Side
- Bedrooms
- 4
- Total baths
- 4
- Half baths
- 1
- SqFt
- 1,731
- Area
- Calgary
- Community
- Renfrew
Property Description
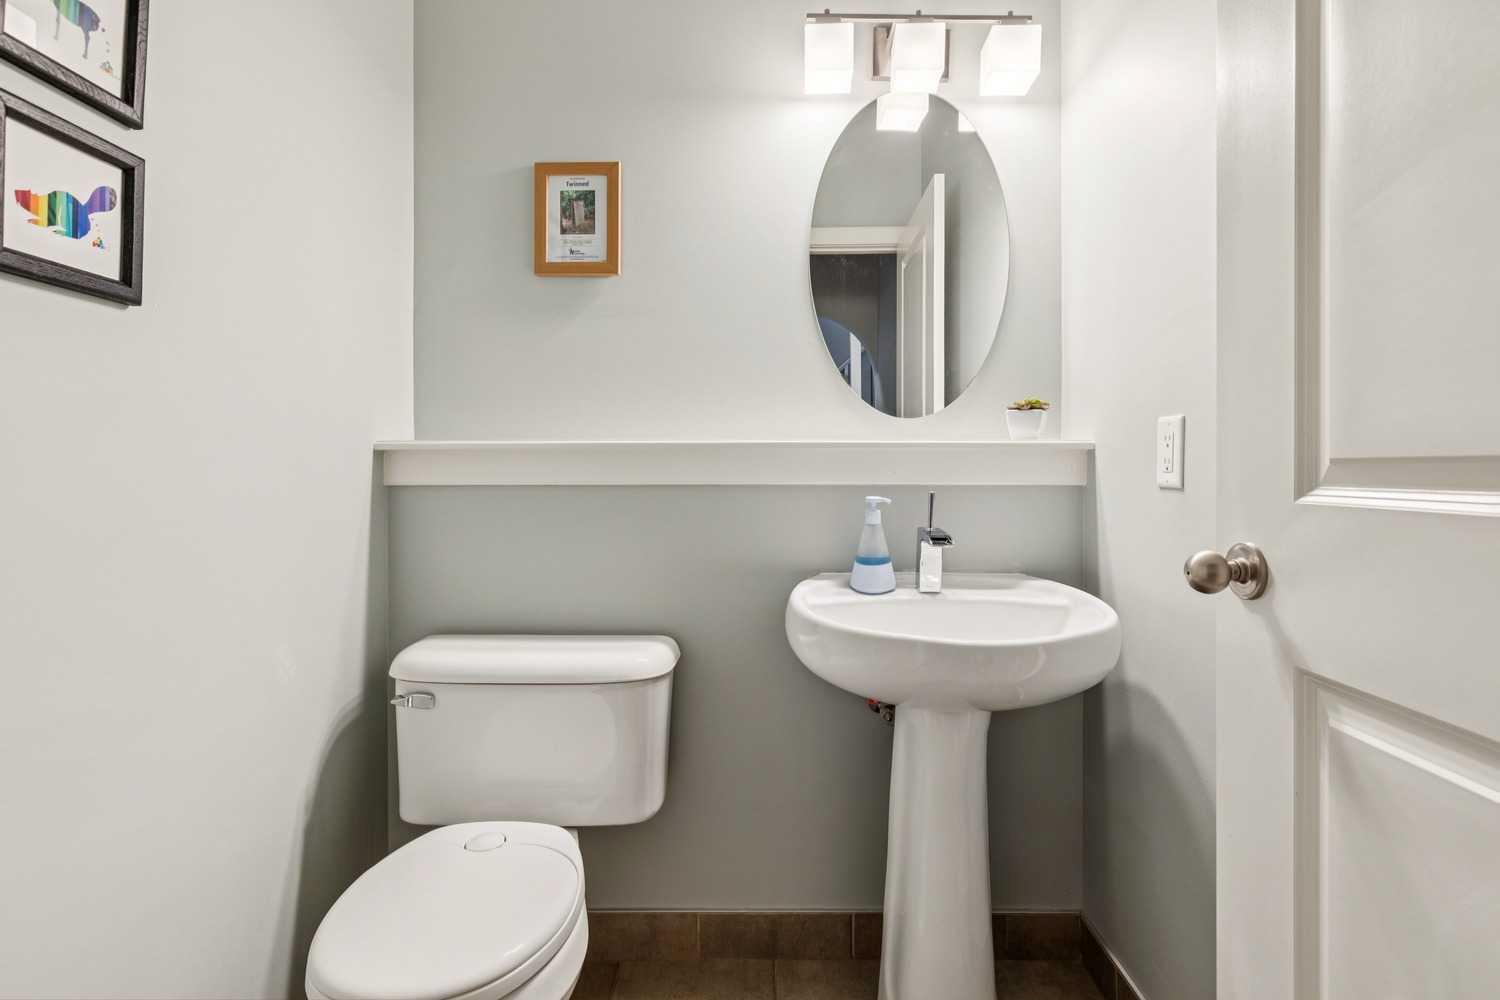
* SEE VIDEO * Welcome to this exceptional opportunity in the heart of Renfrew, where it's rare to find a fully developed semi-detached infill offering 2,457 sq ft of developed living space for an attainable price. Situated on a quiet, family-friendly street, this 4-bedroom, 3.5-bathroom home has a fully developed basement, providing plenty of room for growing families, professionals, or anyone looking to enjoy the benefits of inner-city living. The main floor features a functional open-concept layout with a renovated kitchen, spacious living and dining areas, and direct access to a sunny west-facing front patio—perfect for enjoying afternoon and evening sunshine. Upstairs, you'll find three generous bedrooms, including a spacious master with ensuite and walk-in closet, while the finished basement adds a fourth bedroom, a full bathroom with steam, and a large recreation space. The location truly sets this home apart as it is within the sought-after Riverside School catchment area and just a short walk from parks, playgrounds, the Renfrew Community Association, skating rink, and local arena. Renfrew residents enjoy easy access to Bridgeland's popular cafés, restaurants, boutiques, and everyday amenities. The off-leash park, TELUS Spark, the Calgary Zoo, and the vibrant dining scene along Edmonton Trail are all just minutes away. Whether you're looking to move into one of Calgary's most established inner-city communities or searching for outstanding value in an infill, this is an opportunity you won't want to miss. Book your showing today!
/u.realgeeks.media/sampatel/custom/logo-horizontal.png)
Additional Information
- Basement Desc
- Full
- Heating
- Forced Air, Natural Gas
- Roof
- Asphalt Shingle
- Garage
- Yes
- Parking Desc
- Double Garage Detached
- Parking Spaces
- 2
- Acres
- 0.06
Mortgage Calculator
Courtesy of eXp Realty.
Data is supplied by Pillar 9™ MLS® System. Pillar 9™ is the owner of the copyright in its MLS® System. Data is deemed reliable but is not guaranteed accurate by Pillar 9™. The trademarks MLS®, Multiple Listing Service® and the associated logos are owned by The Canadian Real Estate Association (CREA) and identify the quality of services provided by real estate professionals who are members of CREA. Used under license. Data last updated: .