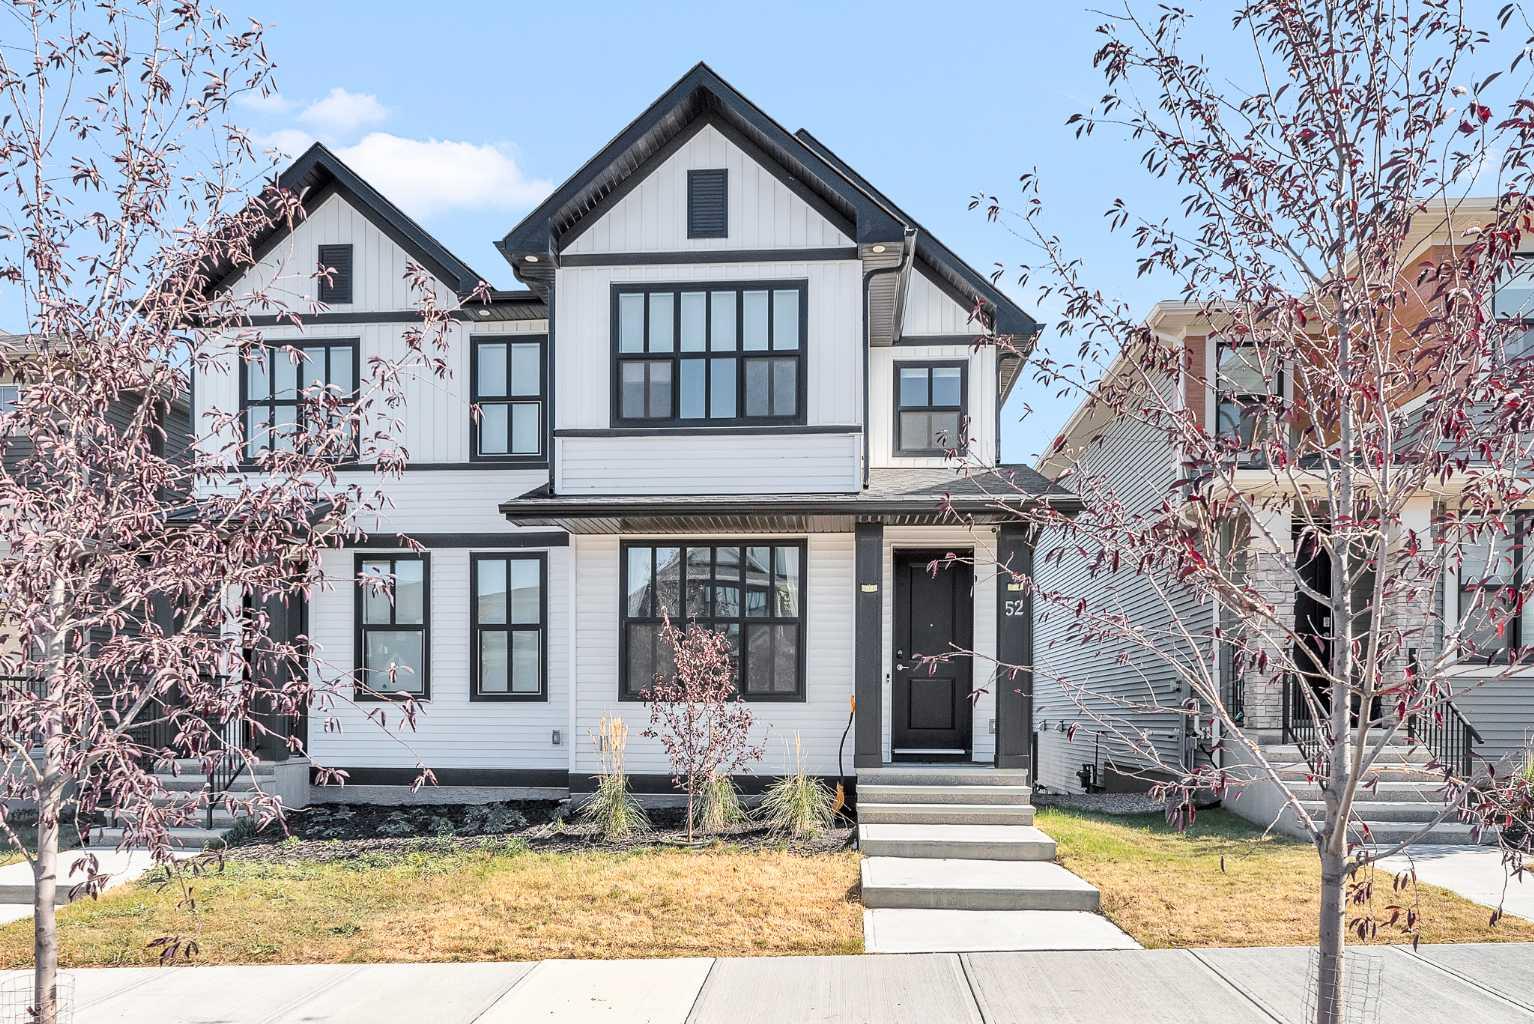
52 Edith Gate Nw, Calgary, Alberta T3A 1Z2
- $639,900
- 4
- BD
- 4
- BA
- 1,569
- SqFt


- List Price
- $639,900
- Status
- ACTIVE
- MLS® #
- A2329801
- Days on Market
- 60
- Year Built
- 2022
- Style
- 2 Storey, Attached-Side by Side
- Bedrooms
- 4
- Total baths
- 4
- Half baths
- 1
- SqFt
- 1,569
- Area
- Calgary
- Community
- Glacier Ridge
Property Description
Welcome to your dream home in the sought-after community of Glacier Ridge! This beautifully upgraded duplex with a professionally finished basement and detached double garage offers over 2,200 sq. ft. of thoughtfully designed living space, combining style, comfort, and functionality. Step inside to discover a bright, open-concept main floor featuring 9-foot ceilings, 8-foot interior doors, and luxury vinyl plank flooring throughout. A versatile flex space at the front of the home is perfect for a home office, reading nook, or formal sitting area. The spacious dining area flows seamlessly into the chef-inspired kitchen, complete with quartz countertops, soft-close white cabinetry, a striking black island, upgraded stainless steel appliances, abundant pot lighting, and plenty of storage.The inviting great room is ideal for everyday living and entertaining, with easy access through the mudroom to the deck with a privacy screen—perfect for relaxing or hosting guests outdoors. Upstairs, you'll find three generously sized bedrooms, two full bathrooms, and a convenient laundry room with built-in linen storage. The spacious primary retreat features a walk-in closet and a private ensuite with a walk-in shower, while the two additional bedrooms also include walk-in closets, providing exceptional storage for the whole family. The professionally finished basement expands your living space with a large recreation room, stylish wet bar, fourth bedroom, and a full four-piece bathroom—ideal for guests, extended family, or movie nights at home. Situated in one of Northwest Calgary's most desirable new communities, this exceptional home is just minutes from shopping, restaurants, Costco, and Symons Valley Ranch Market. Offering modern finishes, a functional layout, and an unbeatable location, this is a home you'll be proud to call your own.
/u.realgeeks.media/sampatel/custom/logo-horizontal.png)
Additional Information
- Basement Desc
- Full
- Heating
- Forced Air, Natural Gas
- Roof
- Asphalt Shingle
- Garage
- Yes
- Parking Desc
- Double Garage Detached
- Parking Spaces
- 2
- Acres
- 0.06
Mortgage Calculator
Courtesy of Real Estate Professionals Inc..
Data is supplied by Pillar 9™ MLS® System. Pillar 9™ is the owner of the copyright in its MLS® System. Data is deemed reliable but is not guaranteed accurate by Pillar 9™. The trademarks MLS®, Multiple Listing Service® and the associated logos are owned by The Canadian Real Estate Association (CREA) and identify the quality of services provided by real estate professionals who are members of CREA. Used under license. Data last updated: .