2412 Kensington Road Nw Unit 2, Calgary, Alberta T2N3S1
- $550,000
- 2
- BD
- 4
- BA
- 1,751
- SqFt




- List Price
- $550,000
- Status
- ACTIVE
- MLS® #
- A2329885
- Days on Market
- 12
- Year Built
- 2003
- Style
- 3 (or more) Storey
- Bedrooms
- 2
- Total baths
- 4
- Half baths
- 1
- SqFt
- 1,751
- Area
- Calgary
- Community
- West Hillhurst
Property Description
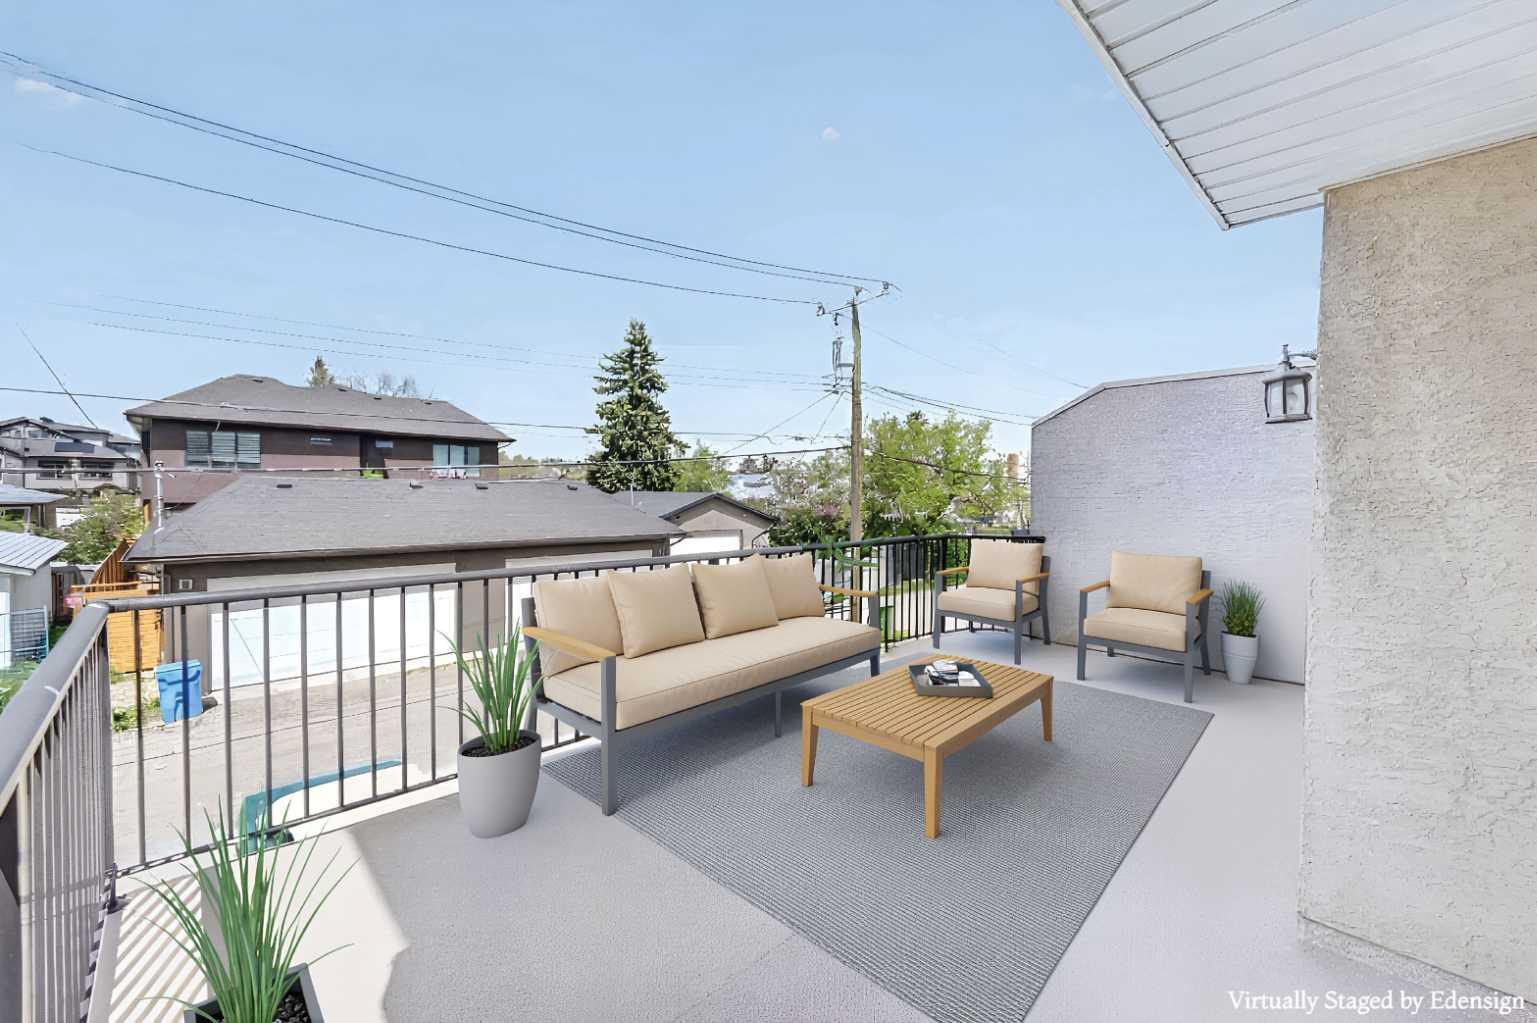
1750 SQUARE FEET – LOW CONDO FEES – PRIVATE PATIO – ATTACHED GARAGE. Welcome to this beautifully appointed townhouse in the highly desirable community of West Hillhurst. This spacious home offers a rare sense of privacy and more than 1,750 sq. ft. of thoughtfully designed living space. The bright open-concept main level is ideal for both everyday living and entertaining, featuring, hardwood flooring, large windows, a cozy fireplace, and seamless access to an oversized private patio perfect for relaxing, dining, or hosting guests. The kitchen is both stylish and functional, complete with a central island, ample cabinetry, and a generous dining area. Upstairs, a highly sought-after dual primary bedroom layout offers exceptional flexibility, with each spacious suite featuring vaulted ceilings, a walk-in closet, and a full ensuite. Convenient upper-level laundry adds to the home's practical appeal. Additional highlights include new carpet, a versatile main-floor office or den, a full bathroom, an attached garage plus an additional parking pad, and an unfinished basement ready for future development. Enjoy an unbeatable location just minutes from Downtown, Kensington’s vibrant shops and restaurants, SAIT, the University of Calgary, Foothills Medical Centre, the Bow River pathway system, and quick access to Crowchild Trail and Highway 1 for convenient commuting and weekend mountain getaways. Move-in ready and offering the perfect balance of comfort, convenience, and lifestyle, this is an exceptional opportunity to own in one of Calgary’s most sought-after inner-city communities.
/u.realgeeks.media/sampatel/custom/logo-horizontal.png)
Additional Information
- Condo Fee
- $250
- Condo Fees Include
- Amenities of HOA/Condo, Insurance, Reserve Fund Contributions
- Basement Desc
- Partial
- Heating
- Forced Air, Natural Gas
- Roof
- Asphalt Shingle
- Garage
- Yes
- Parking Desc
- Alley Access, Garage Faces Rear, Heated Garage, Parking Pad, Single Garage Attached
- Parking Spaces
- 2
Mortgage Calculator
Courtesy of CIR Realty.
Data is supplied by Pillar 9™ MLS® System. Pillar 9™ is the owner of the copyright in its MLS® System. Data is deemed reliable but is not guaranteed accurate by Pillar 9™. The trademarks MLS®, Multiple Listing Service® and the associated logos are owned by The Canadian Real Estate Association (CREA) and identify the quality of services provided by real estate professionals who are members of CREA. Used under license. Data last updated: .