130 Somerglen Way Sw, Calgary, Alberta T2Y 4B2
- $599,900
- 3
- BD
- 4
- BA
- 1,663
- SqFt


- List Price
- $599,900
- Status
- ACTIVE
- MLS® #
- A2331916
- Days on Market
- 5
- Year Built
- 2001
- Style
- 2 Storey
- Bedrooms
- 3
- Total baths
- 4
- Half baths
- 1
- SqFt
- 1,663
- Area
- Calgary
- Community
- Somerset
Property Description
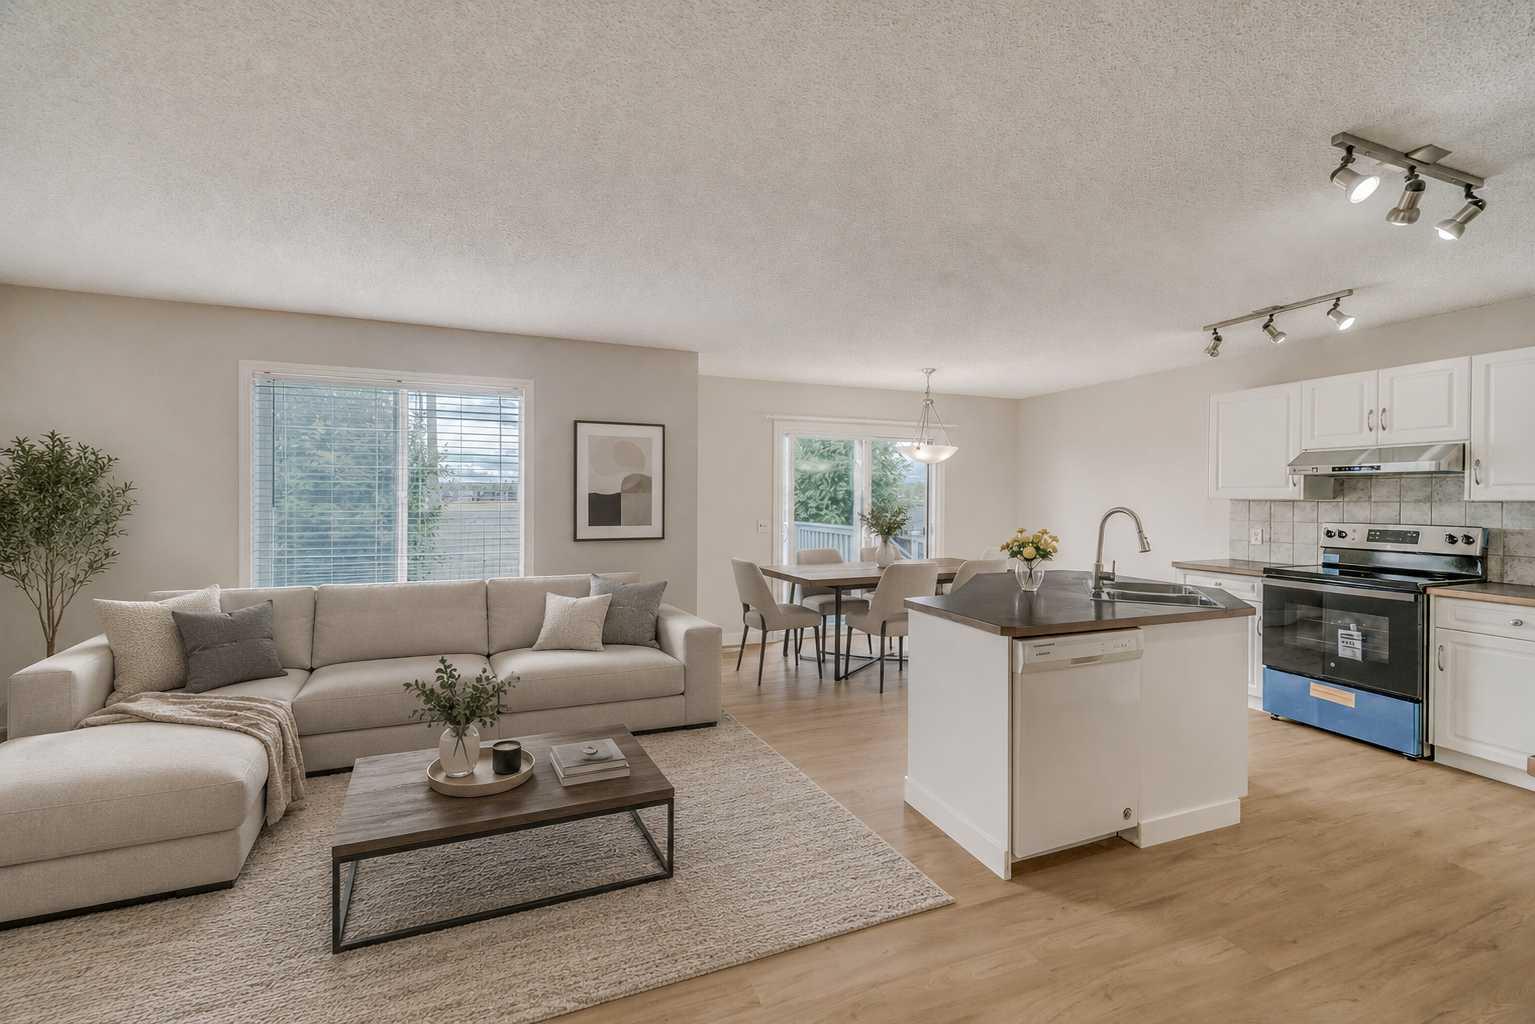
Welcome to this beautifully updated two-storey home in the quiet, family-friendly community of Somerset. Featuring a front-attached double garage and a fully finished basement, this move-in-ready home is waiting for you! Just Renovated, include brand-new vinyl flooring, and carpet throughout the entire house, fresh paint, brand new appliances, brand new blinds and new roof! A bright and stylish interior you'll love coming home to.The main floor offers a spacious open-concept layout, perfect for both everyday living and entertaining. Upstairs, you'll find three generously sized bedrooms, including a large primary bedroom complete with a walk-in closet and a full ensuite bathroom. A versatile bonus room provides the ideal space for a family room, home office, or play area, while a second full bathroom adds convenience for the whole family. The fully finished basement expands your living space with a large open recreation area and an additional full bathroom, offering endless possibilities for a home gym, media room, or children's play space. Step outside to enjoy the large backyard deck, perfect for summer barbecues! Situated in a peaceful, established neighbourhood. Don't miss this opportunity to own a beautifully renovated home in one of Calgary's most desirable family communities!
/u.realgeeks.media/sampatel/custom/logo-horizontal.png)
Additional Information
- Basement Desc
- Full
- Heating
- Forced Air
- Roof
- Asphalt Shingle
- Garage
- Yes
- Parking Desc
- Double Garage Attached
- Parking Spaces
- 4
- Acres
- 0.09
Mortgage Calculator
Courtesy of MaxWell Capital Realty.
Data is supplied by Pillar 9™ MLS® System. Pillar 9™ is the owner of the copyright in its MLS® System. Data is deemed reliable but is not guaranteed accurate by Pillar 9™. The trademarks MLS®, Multiple Listing Service® and the associated logos are owned by The Canadian Real Estate Association (CREA) and identify the quality of services provided by real estate professionals who are members of CREA. Used under license. Data last updated: .