1614 2 Avenue E, Brooks, Alberta T1R 1K3
- $445,000
- 4
- BD
- 2
- BA
- 1,114
- SqFt




- List Price
- $445,000
- Status
- ACTIVE
- MLS® #
- A2332226
- Days on Market
- 4
- Year Built
- 2025
- Style
- Bi-Level
- Bedrooms
- 4
- Total baths
- 2
- SqFt
- 1,114
- Area
- Brooks
- Community
- Meadowbrook
Property Description
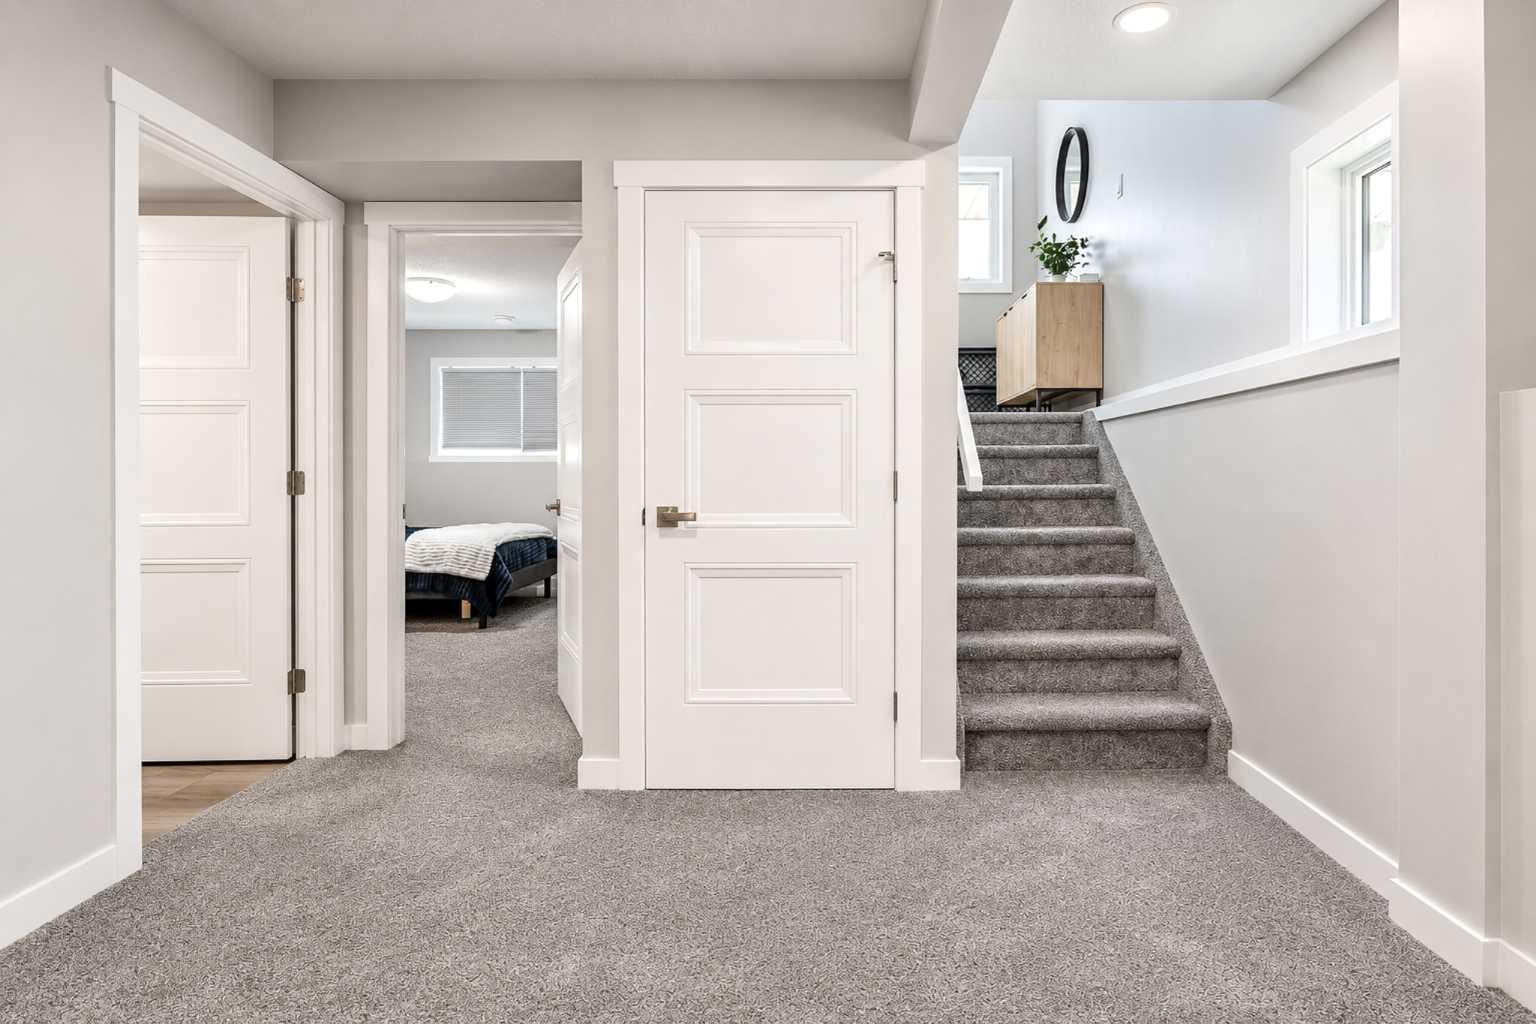
Hi! Come on in! I just celebrated my first birthday, so I'm still in that stage where everything is exciting and I get a little extra proud when someone stops by and I get to show them what I've got. One of my favourite things about myself is how bright I am. The extra window above my front door lets the sunshine pour into my foyer, so every welcome feels a little warmer. Upstairs is where I really start showing off. My kitchen is dressed up with quartz countertops, stainless steel appliances, a pantry, and an island with seating right in the middle of it all. Vinyl plank flooring runs throughout, and my primary bedroom has a walk-through closet leading into a Jack-and-Jill bathroom. I thought that was a pretty clever idea. Downstairs, I've got three more bedrooms, another full bathroom, and one bedroom with its very own entrance to the outside. How cool is that!? Just because I am young doesn't mean I don't understand sophisticated comforts! I have hot water on demand, central air conditioning, a gazebo on its own platform, a 10x10 shed, rear parking, and enough space that maybe, one day, I'll get the garage I've been dreaming about. Everyone says the best kind of houses grow into good dependable ones. The ones who are happiest when their favourite people are nearby. The ones who quietly become part of birthday parties, Christmas mornings, backyard barbecues, lazy Sunday afternoons, and all the little moments in between. I think I'm off to a pretty good start :) NEW HOME WARRANTY STILL APPLIES.
/u.realgeeks.media/sampatel/custom/logo-horizontal.png)
Additional Information
- Basement Desc
- Full
- Heating
- Forced Air
- Roof
- Asphalt Shingle
- Parking Desc
- Parking Pad
- Parking Spaces
- 2
- Acres
- 0.09
Mortgage Calculator
Courtesy of Real Estate Centre.
Data is supplied by Pillar 9™ MLS® System. Pillar 9™ is the owner of the copyright in its MLS® System. Data is deemed reliable but is not guaranteed accurate by Pillar 9™. The trademarks MLS®, Multiple Listing Service® and the associated logos are owned by The Canadian Real Estate Association (CREA) and identify the quality of services provided by real estate professionals who are members of CREA. Used under license. Data last updated: .