8 Pritchard Close, Red Deer County, Alberta T4S 1W3
- $599,900
- 4
- BD
- 3
- BA
- 1,358
- SqFt




- List Price
- $599,900
- Status
- ACTIVE
- MLS® #
- A2332503
- Days on Market
- 1
- Year Built
- 1998
- Style
- Modified Bi-Level
- Bedrooms
- 4
- Total baths
- 3
- SqFt
- 1,358
- Area
- Sylvan Lake
- Community
- Pierview
Property Description
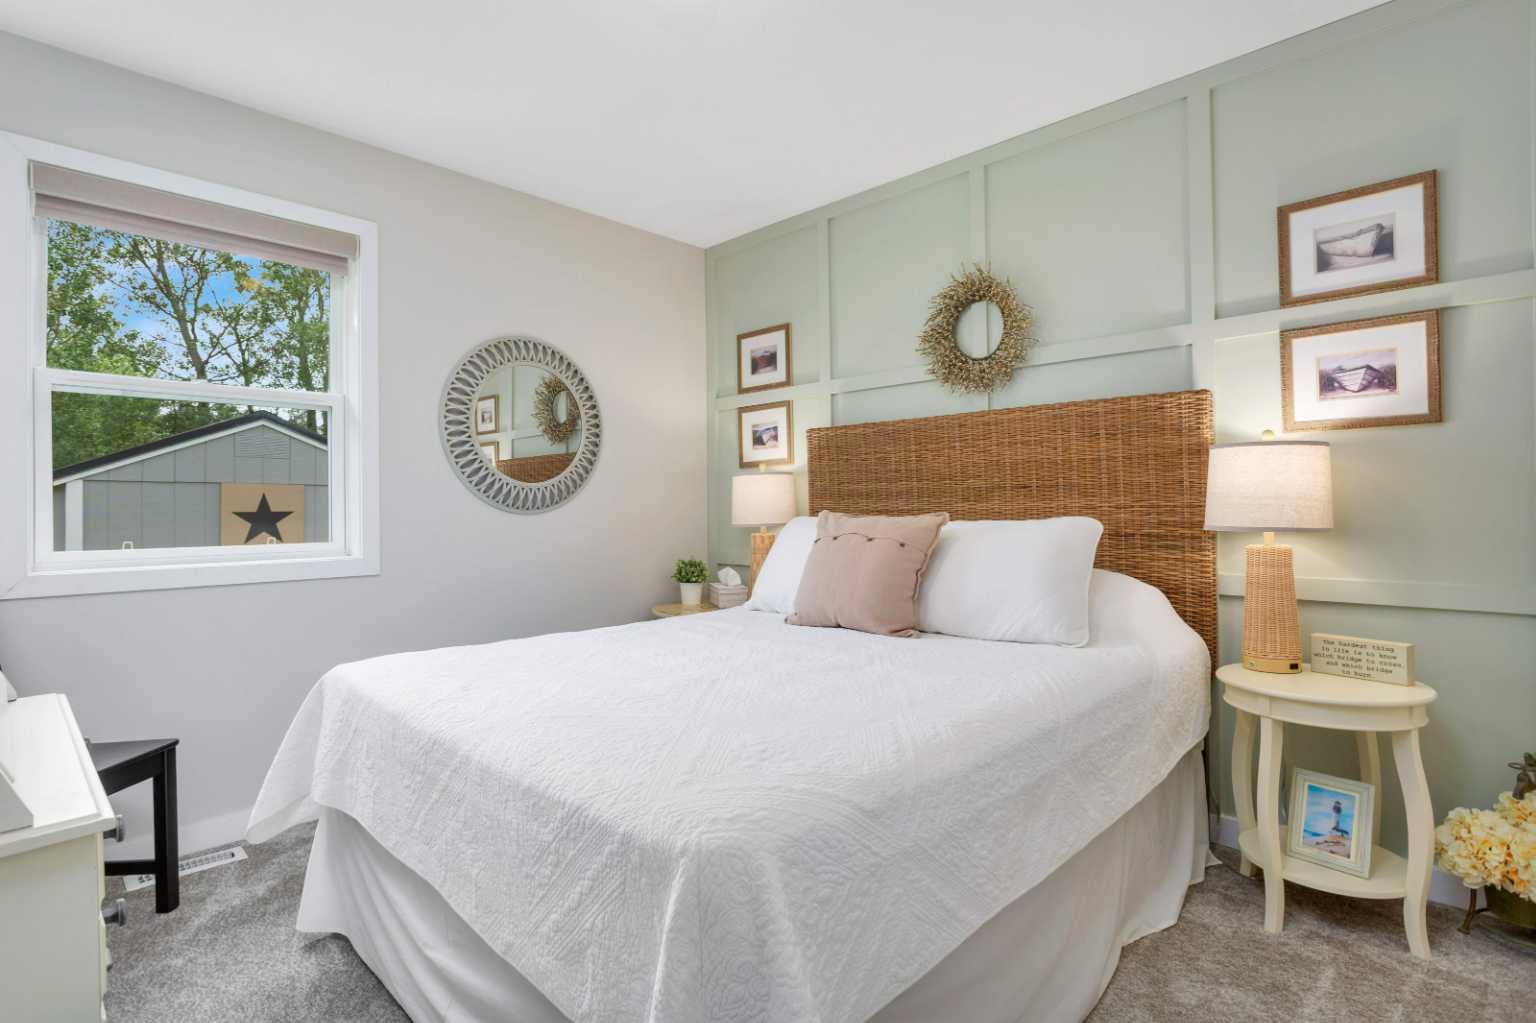
Backing onto green space with a playground and walking trails, this beautifully maintained family home offers the perfect combination of privacy, updates, and an unbeatable Pierview location. Situated on a quiet cul-de-sac and just a short walk to Steffie Woima Elementary School, this 4-bedroom, 3-bathroom home is designed for comfortable family living. The bright main floor features vaulted ceilings, large windows, and a sunken living room with a cozy gas fireplace. The spacious kitchen is well appointed with quartz countertops, stainless steel appliances, a centre island, pantry, ample cabinetry, and an induction stove, making it ideal for both everyday living and entertaining. Recent upgrades throughout the home include newer vinyl siding, newer flooring, a newer furnace, central air conditioning, a new rear deck with modern glass railing, an RV parking pad, and a beautiful firepit area. The upper level offers three generous bedrooms, including a spacious primary suite and private 3-piece ensuite, plus an additional 4-piece bathroom. The fully developed basement adds even more living space with a large family room featuring in-floor heat, a fourth bedroom, a 3-piece bathroom, laundry room, and additional storage. Step outside to enjoy the sunny south-facing backyard overlooking the treed green space. The fully fenced yard offers direct access to walking trails, back alley access, RV parking, and plenty of room for the whole family to enjoy. The heated double attached garage with built-in shelving provides excellent storage and workspace. Located close to parks, schools, shopping, and all the amenities Sylvan Lake has to offer, this move-in-ready home combines thoughtful updates with an exceptional location.
/u.realgeeks.media/sampatel/custom/logo-horizontal.png)
Additional Information
- Basement Desc
- Full
- Heating
- In Floor, Fireplace(s), Forced Air, Natural Gas, See Remarks
- Roof
- Asphalt Shingle
- Garage
- Yes
- Parking Desc
- Alley Access, Concrete Driveway, Double Garage Attached, Driveway, Garage Door Opener, Garage Faces Front, Heated Garage, Insulated, Off Street, RV Access/Parking, See Remarks
- Parking Spaces
- 4
- Acres
- 0.14
Mortgage Calculator
Courtesy of CIR Realty.
Data is supplied by Pillar 9™ MLS® System. Pillar 9™ is the owner of the copyright in its MLS® System. Data is deemed reliable but is not guaranteed accurate by Pillar 9™. The trademarks MLS®, Multiple Listing Service® and the associated logos are owned by The Canadian Real Estate Association (CREA) and identify the quality of services provided by real estate professionals who are members of CREA. Used under license. Data last updated: .