9111 104 Avenue Unit 311A, Grande Prairie, Alberta T8X1K7
- $355,000
- 2
- BD
- 2
- BA
- 1,175
- SqFt


- List Price
- $355,000
- Status
- ACTIVE
- MLS® #
- A2333014
- Days on Market
- 0
- Year Built
- 1998
- Style
- Apartment-Single Level Unit
- Levels
- 3
- Bedrooms
- 2
- Total baths
- 2
- SqFt
- 1,175
- Area
- Grande Prairie
- Community
- Ivy Lake Estates
Property Description
Welcome to carefree adult living in this beautifully maintained top-floor corner unit in a newly designated 55+ condominium community. Offering an impressive 1,175sq. ft., this is the largest floor plan in the building, combining generous living space with privacy, comfort, and exceptional natural light. The spacious layout features 2 bedrooms and 2 bathrooms, including a large primary suite complete with a 3-piece ensuite. A second 4-piece main bathroom provides added convenience for guests. The vaulted ceiling in the living room creates an open, airy atmosphere, while the clean, well-kept interior is truly move-in ready. As an end unit with only one shared wall, you'll appreciate the added peace and quiet. Step outside onto the largest corner patio in the building, the perfect place to relax while overlooking the beautifully landscaped green space nestled between the two buildings—a tranquil setting rarely found in condominium living. Additional features include in-suite laundry, one titled heated underground parking stall with a private storage unit, plus one leased surface parking stall for added convenience. This welcoming 55+ community offers a peaceful lifestyle in a beautifully maintained setting, making it an ideal place to enjoy low-maintenance living without sacrificing space or comfort. If you've been searching for a spacious, top-floor condo with outstanding privacy and views, this exceptional home is a must-see!
/u.realgeeks.media/sampatel/custom/logo-horizontal.png)
Additional Information
- Condo Fee
- $666
- Condo Fees Include
- Heat, Maintenance Grounds, Professional Management, Reserve Fund Contributions, Sewer, Snow Removal, Trash, Water
- Heating
- Baseboard, Hot Water
- Roof
- Asphalt Shingle
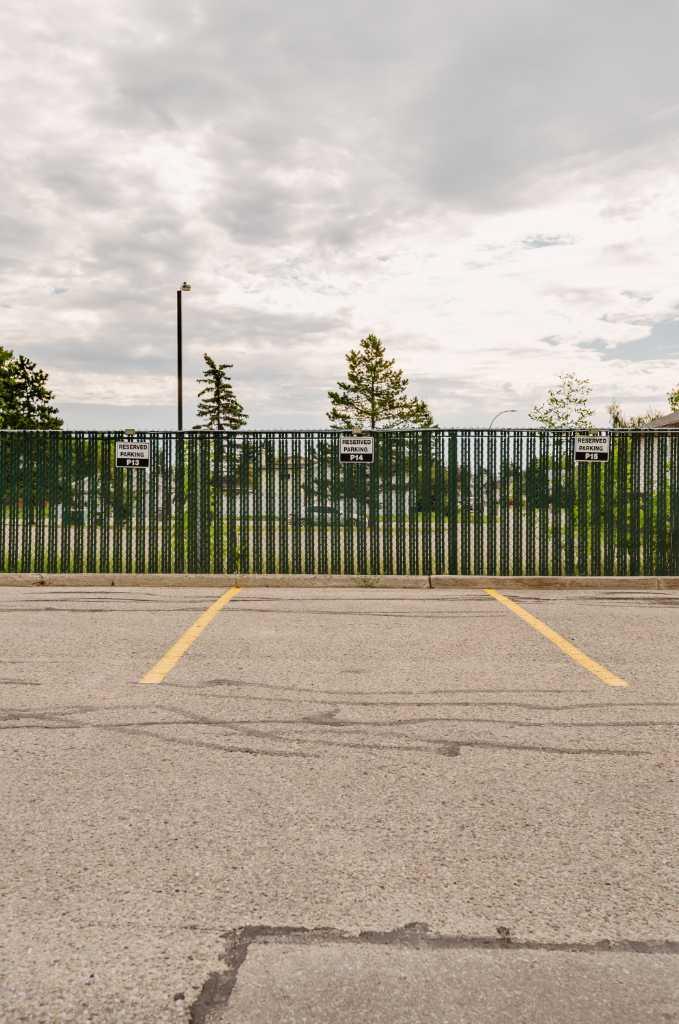
- Parking Desc
- Parkade
- Parking Spaces
- 2
Mortgage Calculator
Courtesy of eXp Realty.
Data is supplied by Pillar 9™ MLS® System. Pillar 9™ is the owner of the copyright in its MLS® System. Data is deemed reliable but is not guaranteed accurate by Pillar 9™. The trademarks MLS®, Multiple Listing Service® and the associated logos are owned by The Canadian Real Estate Association (CREA) and identify the quality of services provided by real estate professionals who are members of CREA. Used under license. Data last updated: .