358 Marina Cove Se, Calgary, Alberta T3M 3P4
- $799,000
- 3
- BD
- 3
- BA
- 1,162
- SqFt




- List Price
- $799,000
- Status
- ACTIVE
- MLS® #
- A2345049
- Days on Market
- 0
- Year Built
- 2022
- Style
- Attached-Side by Side, Bungalow-Villa
- Bedrooms
- 3
- Total baths
- 3
- Half baths
- 1
- SqFt
- 1,162
- Area
- Calgary
- Community
- Mahogany
Property Description
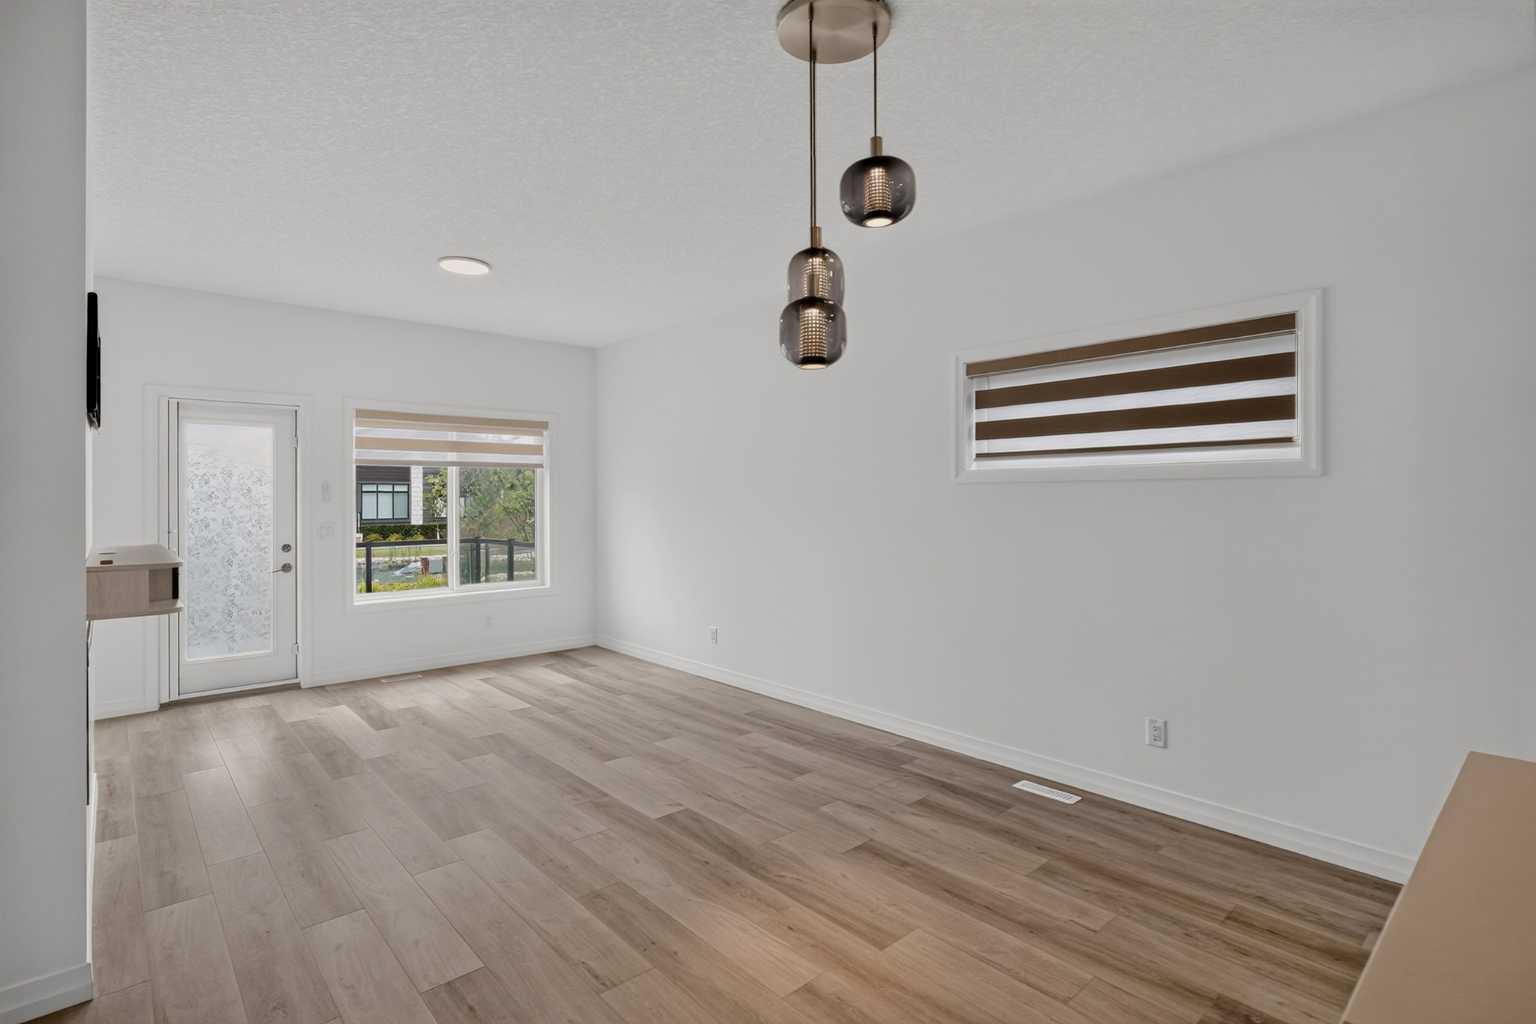
**OPEN HOUSE-Saturday September 19, 1-3PM, Sunday September 20, 1-3PM**Welcome to your private oasis in Calgary’s premier lake community. Located at The Streams of Lake Mahogany, this beautifully designed semi-detached home offers an effortless blend of modern luxury and eco-friendly efficiency. Step inside to a light-filled open main floor framing tranquil views, featuring a bright living area, functional kitchen layout, and a private primary retreat complete with a walkthrough closet and full ensuite. The fully finished lower level adds flexible living space with 2 spacious bedrooms and a second full bathroom, ideal for guests or family. High-value mechanical upgrades—including solar panels, tankless hot water, and central air conditioning—keep utility costs low while maximizing year-round comfort. Outside, unwind on your private deck overlooking lush greenspace, serene fountains, and peaceful walking pathways right at your doorstep. Complete with full Mahogany Lake access included in your HOA fees (beaches, kayaking, winter skating) and close proximity to Mahogany Village Market and Seton, this home delivers an exceptional lifestyle package.
/u.realgeeks.media/sampatel/custom/logo-horizontal.png)
Additional Information
- Condo Fee
- $449
- Condo Fees Include
- Amenities of HOA/Condo, Common Area Maintenance, Insurance, Maintenance Grounds, Professional Management, Reserve Fund Contributions
- Basement Desc
- Full
- Heating
- Forced Air, Natural Gas
- Roof
- Asphalt Shingle
- Garage
- Yes
- Parking Desc
- Driveway, Garage Faces Front, Single Garage Attached
- Parking Spaces
- 2
Mortgage Calculator
Courtesy of eXp Realty.
Data is supplied by Pillar 9™ MLS® System. Pillar 9™ is the owner of the copyright in its MLS® System. Data is deemed reliable but is not guaranteed accurate by Pillar 9™. The trademarks MLS®, Multiple Listing Service® and the associated logos are owned by The Canadian Real Estate Association (CREA) and identify the quality of services provided by real estate professionals who are members of CREA. Used under license. Data last updated: .